


Price on request
Builder Price
Configuration3 BHK
Builtup area1,655 - 1,815 sq.ft
Possession StatusCompleted
Overview
- Possession Start DateNov'13
- StatusCompleted
- Total Launched apartments40
- Launch DateDec'09
- AvailabilityResale
More about Regal Dove
Sonsy Engineers has launched its premium housing project, Regal Dove, in Patia, Bhubaneswar. The project offers 3 BHK Apartment from 1655 sqft to 1815 sqft in Bhubaneswar Central. Among the many luxurious amenities that the project hosts are Club House, Power Backup, Generator Back up, Indoor Games, Sports Facility etc...
Approved for Home loans from following banks


Project Specifications
Fittings
Kitchen:Modular Kitchen with Stainless Steel Sink
Toilets:Branded CP Fittings and Sanitary Ware
Doors
Internal:Flush Shutters
Main:Decorative with Wooden Frame
Regal Dove Floor Plans
—
- 3 Bedrooms
- 3 Bathrooms
- 1 Hall
Sonsy Regal Dove Amenities
 Gymnasium
 Swimming Pool
 Children's play area
 Club House
 Cafeteria
 Golf Course
 Multipurpose Room
 Sports Facility
 Rain Water Harvesting
 24 X 7 Security
 Jogging Track
 Power Backup
 Landscape Garden and Tree Planting
 Indoor Games
 Maintenance Staff
 Partial Power Backup
 Vastu Compliant
Regal Dove Gallery
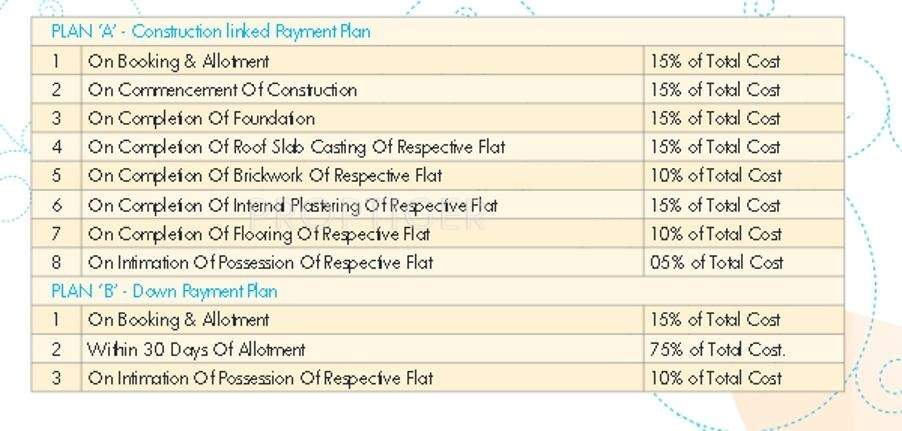
Payment Plans
Patia Neighbourhood
Loading map…
- HP PETROL PUMP - TRISHNA FILLING STN0.70 km
- Magnetic Square Bus Stand0.72 km
- KIIT Square0.72 km
- HP Petrol Pump0.72 km
- Patia P.H0.92 km

Our Picks - Compare and choose
Loading picks…
About Sonsy Engineers

- Total Projects3
- Ongoing Projects1
Similar Projects
Loading similar projects…