


₹ 95.8 L - ₹ 1.2 Cr
Builder Price
Home Loan EMI starts at ₹ 93,045
Configuration3 BHK
Builtup area1,356 - 1,743 sq.ft
Possession StatusUnder Construction
Avg. Price₹ 7,072 sq.ft
Overview
- Possession Start DateMay'27
- StatusUnder Construction
- Total Launched apartments20
- Launch DateAug'22
- AvailabilityNew
- RERA IDRP/19/2023/00867
Project Specifications
Fittings
Kitchen:Stainless Steel Sink
Toilets:Branded CP Fittings & Sanitary Ware, Anti-Skid Tiles
Doors
Internal:Flush Door
Main:Teak Wood Doors
Saraswati Gallery Floor Plans
₹ 95.90 Lacs

- 3 Bedrooms
- 3 Bathrooms
- 1 Hall
Loger Saraswati Gallery Amenities
 Terrace Garden
 Vastu Compliant
 24X7 Water Supply
 24x7 CCTV Surveillance
 Full Power Backup
 Lift(s)
 Sewage Treatment Plant
 Security Cabin
 Club House
 Swimming Pool
 Children's play area
 Car Parking
 Conference Room
 Banquet Hall
 Community Hall
 Amphitheater
 Cafeteria
 Rain Water Harvesting
 Gated Community
 24 X 7 Security
 Intercom
 Fire Fighting System
 Vaastu Compliant
 DG Availability
Saraswati Gallery Gallery
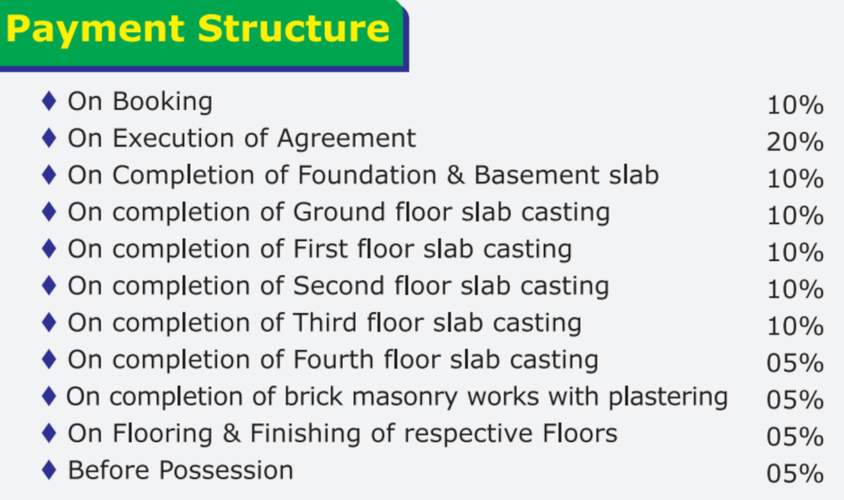
Payment Plans
Raghunathpur Neighbourhood
Loading map…
- HP PETROL PUMP - SRI SRI FILLING STN0.30 km
- Hotel Oasish AC restaurant0.32 km
- Bhubaneswar Shoe0.34 km
- Radhakrishna Dham0.34 km
- Nirmalaya Medical Store0.34 km

Our Picks - Compare and choose
Loading picks…
About Loger Developers
- Total Projects1
- Ongoing Projects1
Similar Projects
Loading similar projects…