


Price on request
Builder Price
Configuration3 BHK
Builtup area1,540 sq.ft
Possession StatusCompleted
Overview
- Possession Start DateJun'20
- StatusCompleted
- Total Area0.5 Acres
- AvailabilityResale
Project Specifications
Fittings
Kitchen:Granite platform with stainless steel sink
Toilets:CP fittings
Doors
Internal:Flush Door
Main:Flush Door
Southern Homes Floor Plans
—
- 3 Bedrooms
- 3 Bathrooms
- 1 Hall
Sai Arpan Southern Homes Amenities
 24 X 7 Security
 Car Parking
 Street Lighting
 24X7 Water Supply
 24x7 CCTV Surveillance
 Internal Roads & Footpaths
Southern Homes Gallery
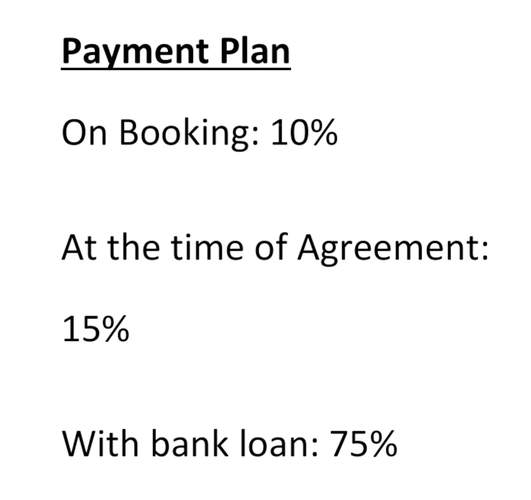
Payment Plans
Uttara Neighbourhood
Loading map…
- Dr.A.N.Mohanty0.19 km
- Primary School0.40 km
- COLOUR WORLD0.44 km
- Uttara Petrol Bunk0.48 km
- Uttara Petrol Punp0.48 km

Our Picks - Compare and choose
Loading picks…
About Sai Arpan Infrastructure
- Total Projects1
- Ongoing Projects0
Similar Projects
Loading similar projects…