


Price on request
Builder Price
Configuration3 BHK
Builtup area1,456 - 1,842 sq.ft
Possession StatusCompleted
Overview
- Possession Start DateFeb'25
- StatusCompleted
- Total Launched apartments116
- Launch DateJun'22
- AvailabilityResale
- RERA IDMP/19/2022/00711
Project Specifications
Fittings
Kitchen:Branded CP fittings
Toilets:Branded CP Fittings & Sanitary Ware, Anti-Skid Tiles
Doors
Internal:Designer Doors
Main:Designer Door
Royal Homes Floor Plans
—

- 3 Bedrooms
- 3 Bathrooms
- 1 Hall
Royal Homes Amenities
 Cycling & Jogging Track
 Waiting Lounge
 Terrace Garden
 Yoga/Meditation Area
 Reception/Waiting Room
 Club House
 Swimming Pool
 Children's play area
 Gymnasium
 Community Hall
 Amphitheater
 24X7 Water Supply
 24 X 7 Security
 Temple
 Lift(s)
 Flower Garden
 Car Parking
 Full Power Backup
Royal Homes Gallery
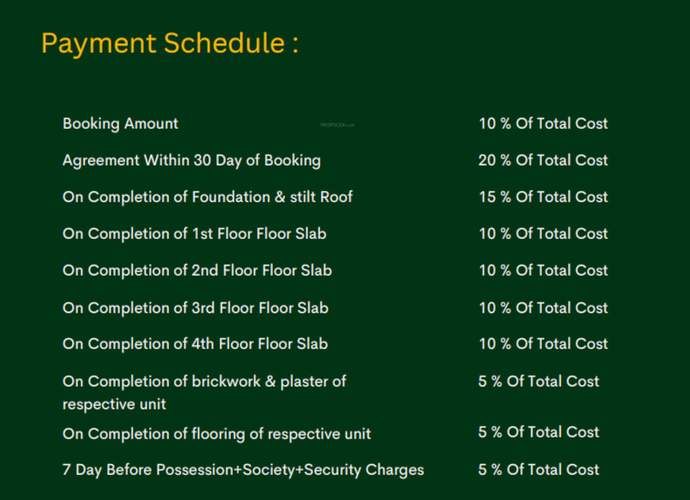
Payment Plans
Sundarpada Neighbourhood
Loading map…
- Bharat Petroleum1.31 km
- Bahadalpur Railway Station1.95 km
- Champati Petrol Bunk2.15 km
- Petrol Pump2.15 km
- Petrol Bunk2.15 km

Our Picks - Compare and choose
Loading picks…
About Sai Bhagabati Multiprojects
- Total Projects1
- Ongoing Projects0
Similar Projects
Loading similar projects…