


₹ 1.4 Cr Onwards
Builder Price
Home Loan EMI starts at ₹ 1.09 Lacs
Configuration3 BHK
Builtup area2,457 sq.ft
Possession StatusLaunch
Avg. Price₹ 3,978 sq.ft
Overview
- Possession Start DateNov'26
- StatusLaunch
- Total Area2.07 Acres
- Launch DateApr'24
- AvailabilityNew
- RERA IDRP/19/2024/01138
Project Specifications
Fittings
Kitchen:Granite platform with stainless steel sink
Toilets:Wash Basin
Doors
Internal:Flush Door
Main:Decorative Main Door
Kokila Dream Home Floor Plans
₹ 1.40 Crore
- 3 Bedrooms
- 3 Bathrooms
- 1 Hall
- Study Room
SB Kokila Dream Home Amenities
 Children's play area
 Community Hall
 24 X 7 Security
 Full Power Backup
 Internal Roads & Footpaths
 Sewage Treatment Plant
Kokila Dream Home Gallery
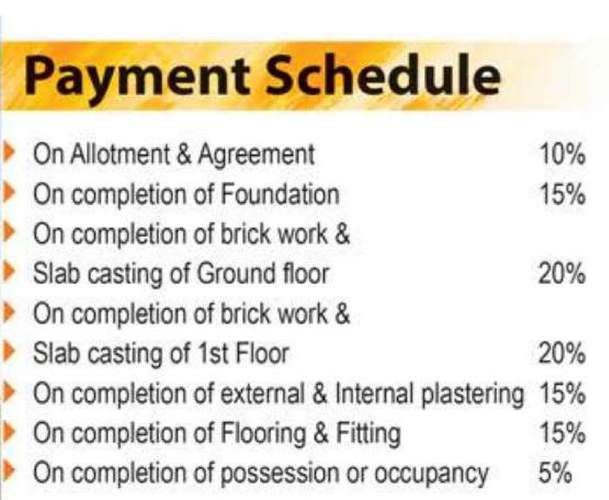
Payment Plans
Sundarpada Neighbourhood
Loading map…
- Bharat Petroleum1.22 km
- Grama Panchayata Karyalaya1.34 km
- Padhana Sahi Prathamik Bidyalaya1.45 km
- Maa Namrakani Mandira1.46 km
- Srusti Residency1.64 km

Our Picks - Compare and choose
Loading picks…
About SB Realcon

- Years of experience27
- Total Projects11
- Ongoing Projects4
Similar Projects
Loading similar projects…