


₹ 64.6 L - ₹ 1.2 Cr
Builder Price
Home Loan EMI starts at ₹ 50,189
Configuration2, 3, 4 BHK
Builtup area1,176 - 2,335 sq.ft
Possession StatusUnder Construction
Avg. Price₹ 5,500 sq.ft
Overview
- Possession Start DateMar'27
- StatusUnder Construction
- Total Launched apartments62
- Launch DateJun'24
- AvailabilityNew and Resale
- RERA IDRP/19/2024/01193
Project Specifications
Fittings
Kitchen:Granite platform with stainless steel sink
Toilets:Branded CP Fitting
Doors
Internal:Flush Door
Main:Flush Door
Ratnam Floor Plans
₹ 64.68 Lacs
- 2 Bedrooms
- 2 Bathrooms
- 1 Hall
Subha Ratnam Amenities
 Terrace Garden
 EV Charging Point
 Swimming Pool
 Children's play area
 Gymnasium
 Car Parking
 Visitor Parking
 Jogging Track
 Community Hall
 24X7 Water Supply
 Gated Community
 24 X 7 Security
 24x7 CCTV Surveillance
 Intercom
 Full Power Backup
 Internet/ Wi-Fi
 Lift(s)
Ratnam Gallery
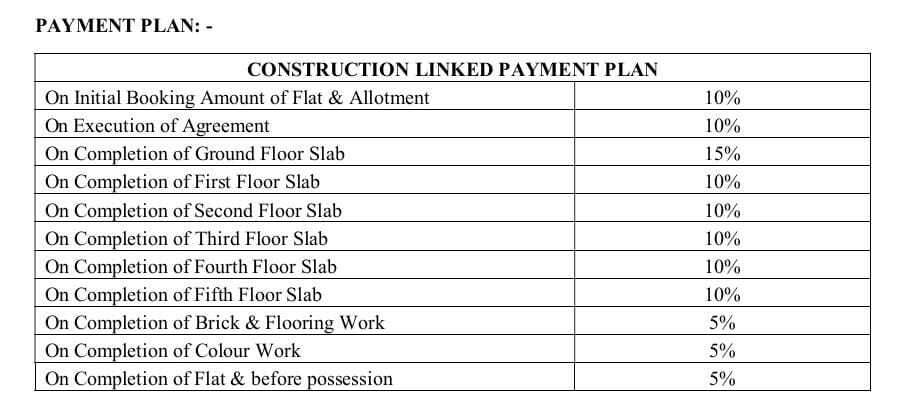
Payment Plans
Sundarpada Neighbourhood
Loading map…
- Petrol Bunk0.26 km
- Petrol Pump0.26 km
- Champati Petrol Bunk0.26 km
- Indian Oil0.27 km
- Lingaraj Temple Road P.H0.88 km

Our Picks - Compare and choose
Loading picks…
About Subha Construction And Developers
- Total Projects1
- Ongoing Projects1
Similar Projects
Loading similar projects…