


₹ 75 L - ₹ 1 Cr
Builder Price
Home Loan EMI starts at ₹ 58,149
Configuration2, 3 BHK
Builtup area1,268 - 1,791 sq.ft
Possession StatusUnder Construction
Avg. Price₹ 5,603 sq.ft
Overview
- Possession Start DateJan'28
- StatusUnder Construction
- Total Area0.47 Acres
- Total Launched apartments66
- Launch DateMar'23
- AvailabilityNew
- RERA IDRP/19/2023/00887
Salient Features
- EV charging points available
- Swimming Pool, Gymnasium, Club House, Community Hall are available amenities
- Sewage treatment plant included in the project
- DAV Public School 4.4 km away
More about Sushree Paradise
.
Project Specifications
Fittings
Kitchen:Granite platform with stainless steel sink
Toilets:Provision For Exhaust Fan
Doors
Internal:Flush Door
Main:Teak Wood Frame
Sushree Paradise Floor Plans
₹ 75.00 Lacs
- 2 Bedrooms
- 2 Bathrooms
- 1 Hall
Sushree Paradise Amenities
 Terrace Garden
 Swimming Pool
 Visitor Parking
 Community Hall
 24 X 7 Security
 CCTV
 Full Power Backup
 Sewage Treatment Plant
 Gymnasium
 Club House
 Intercom
 Lift(s)
 Sun Deck
 Solar Water Heating
 Car Parking
 24X7 Water Supply
 Rain Water Harvesting
 Fire Fighting System
 Landscape Garden and Tree Planting
 EV Charging Point
 Water Conservation, Rain water Harvesting
Sushree Paradise Gallery
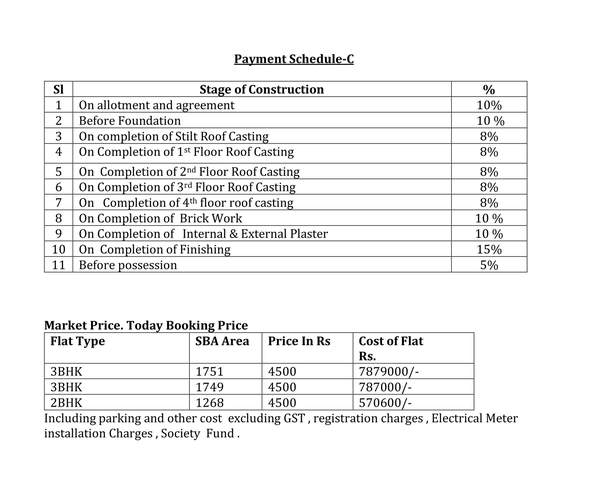
Payment Plans
Gothapatna Neighbourhood
Loading map…
- Revenue tranning instuate0.13 km
- IIC TECHNOLOGIES0.14 km
- GANGAPATNA,BHUBANESWAR0.39 km
- Supratik Elite0.72 km
- NALCO Research and Development Center0.86 km

Our Picks - Compare and choose
Loading picks…
About Susritam Builders And Developers

- Total Projects1
- Ongoing Projects1
Similar Projects
Loading similar projects…