


Price on request
Builder Price
Configuration1, 2, 3 BHK
Builtup area555 - 1,277 sq.ft
Possession StatusCompleted
Overview
- Possession Start DateDec'17
- StatusCompleted
- Total Launched apartments36
- Launch DateFeb'13
- AvailabilityResale
- RERA IDRera Not Available
More about Sunshine Plaza
.
Project Specifications
Fittings
Kitchen:Double bowl stainless steel sink
Toilets:Branded CP Fittings & Sanitary Ware, Anti-Skid Tiles
Doors
Internal:Flush Door
Main:Decorative Main Door
Sunshine Plaza Floor Plans
—
- 1 Bedroom
- 1 Bathroom
- 1 Hall
G S Sunshine Plaza Amenities
 Entrance Lobby
 Children's play area
 Car Parking
 Skating Rink
 24X7 Water Supply
 Gated Community
 Lift(s)
 Energy management
 Solid Waste Management And Disposal
 Water Conservation, Rain water Harvesting
 Electrification(Transformer, Solar Energy etc)
Sunshine Plaza Gallery
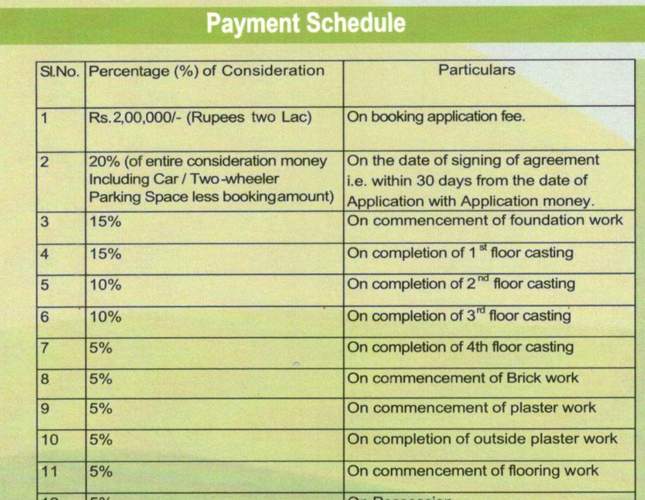
Payment Plans
Shantiniketan Neighbourhood
Loading map…
- Bolpur Bus Station0.58 km
- Trisulapatti Bus Stand2.44 km
- Moldanga Bus Stand2.49 km
- Ballavpur Bus Stop3.49 km

Our Picks - Compare and choose
Loading picks…
About G S Properties And Management

- Total Projects2
- Ongoing Projects1
Similar Projects
Loading similar projects…