


Price on request
Builder Price
Configuration2, 3 BHK
Builtup area912 - 1,165 sq.ft
Possession StatusCompleted
Overview
- Possession Start DateJun'18
- StatusCompleted
- Total Launched apartments4
- Launch DateOct'17
- AvailabilityResale
Salient Features
- 3 open side properties, skillfully designed residencies
- Modern amenities like temple
- Accessibility to key landmarks
- Schools, colleges, malls are some of the civic amenities
Approved for Home loans from following banks


Project Specifications
Fittings
Kitchen:Stainless Steel Sink
Toilets:Chrome Plated Fittings
Doors
Internal:Flush Door
Main:Teak Wood Frame
Ecstacy Floor Plans
—
- 2 Bedrooms
- 2 Bathrooms
- 1 Hall
Aadhiti Ecstacy Amenities
 Closed Car Parking
 Lift Available
Ecstacy Gallery
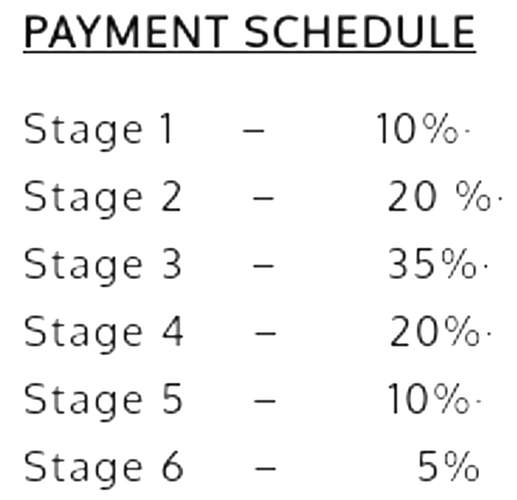
Payment Plans
Madhavaram Neighbourhood
Loading map…
- Thapalpetti Bus Stop0.19 km
- Murrari Hospital Bus Stop0.23 km
- Madhavaram Post Box0.33 km
- Indial Oil Petrol Station0.50 km
- HP bunk0.50 km

Our Picks - Compare and choose
Loading picks…
About Aadhiti Constructions Chennai
- Total Projects7
- Ongoing Projects1
Similar Projects
Loading similar projects…