


Price on request
Builder Price
Configuration3 BHK
Builtup area2,010 - 2,290 sq.ft
Possession StatusCompleted
Overview
- Possession Start DateFeb'20
- StatusCompleted
- Total Launched apartments7
- Launch DateNov'17
- AvailabilityResale
- RERA IDRERA Not Required
Salient Features
- Navins Pearl House offers facilities such as Gymnasium and Lift.
- It also offers Car parking.
Approved for Home loans from following banks


Project Specifications
Fittings
Kitchen:Stainless Steel Sink
Toilets:Kohler Fittings or Equivalent Make
Doors
Internal:Teak Wood Frame
Main:Teak Wood Frame
Pearl House Floor Plans
—

- 3 Bedrooms
- 3 Bathrooms
- 1 Hall
Navins Pearl House Amenities
 Gymnasium
 Multipurpose Room
 Power Backup
 Landscape Garden and Tree Planting
 Lift Available
 CCTV
 Internet/Wi-Fi
 Digital Lock For Maindoors
 Video Door Security
- Private Patios
- Remote Operated - Maingate Access
- Bore Well, Open Well For Tapping Ground Water
- Sump To Store Water With Arrangements For Pumping Water To Overhead Tank
 Car Parking
Pearl House Gallery
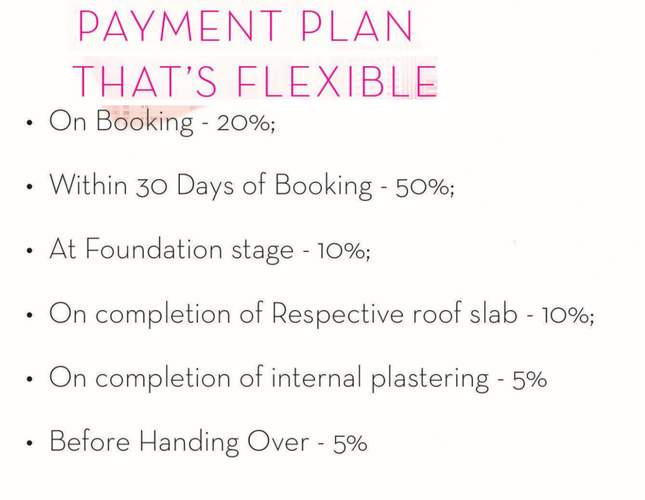
Payment Plans
Adyar Neighbourhood
Loading map…
- Adyar Depot Bus Stop0.14 km
- Adyar Bus Depot0.22 km
- Metropolitan Transport Corporation Chennai Limited0.25 km
- Adyar Depot0.25 km
- Telephone Exchange0.39 km

Our Picks - Compare and choose
Loading picks…
About Navins Housing

- Years of experience38
- Total Projects133
- Ongoing Projects10
An Overview Navin Housing is a reputed real estate organization which was founded in 1989. It has a major presence across Chennai and has delivered prestigious residential projects as well as commercial spaces across the city. With an industry experience of 27 years, Navin Housing has successfully executed nearly 100 projects that improved superior quality construction and functional interiors. Navin Housing has been recognized as the first organization in Chennai to receive ISO 9001-2008 Certi...
View moreSimilar Projects
Loading similar projects…