


Price on request
Builder Price
Configuration3 BHK
Builtup area1,485 sq.ft
Possession StatusCompleted
Overview
- Possession Start DateJul'23
- StatusCompleted
- Total Launched apartments3
- Launch DateDec'21
- AvailabilityResale
- RERA IDRera Not Required
Project Specifications
Fittings
Kitchen:Black Granite Platform
Toilets:Hot and Cold Water Mixer
Doors
Internal:Teak Wood Frame and Shutter
Main:Teak Wood Frame
Hamilton Floor Plans
—
- 3 Bedrooms
- 2 Bathrooms
- 1 Hall
Sivarams Hamilton Amenities
 Car Parking
 24X7 Water Supply
 Internal Roads
 Vaastu Compliant
 Lift(s)
 Sewage Treatment Plant
Hamilton Gallery
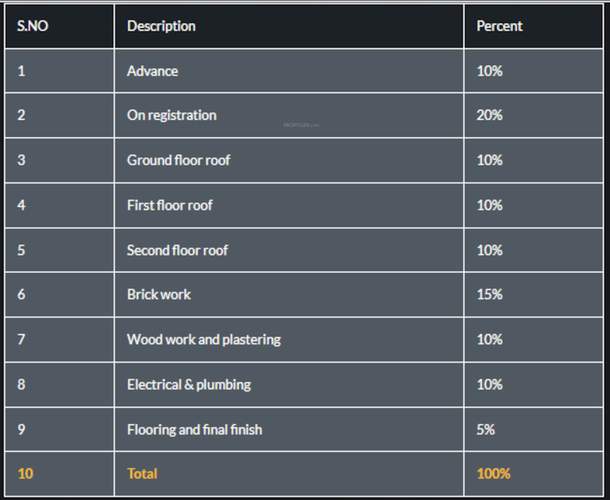
Payment Plans
Adyar Neighbourhood
Loading map…
- Indira Nagar Bus Stop0.11 km
- Thiruvanmiyur MRTS Station0.18 km
- Ramanujam It Park Bus Stop0.18 km
- Thiruvanmiyur0.19 km
- Kovai L P Gas Stove Sales & Service Centre0.20 km

Our Picks - Compare and choose
Loading picks…
About Sivarams Builders

- Total Projects13
- Ongoing Projects0
Similar Projects
Loading similar projects…