More about Arvia Constructions Pvt Ltd Alvernia
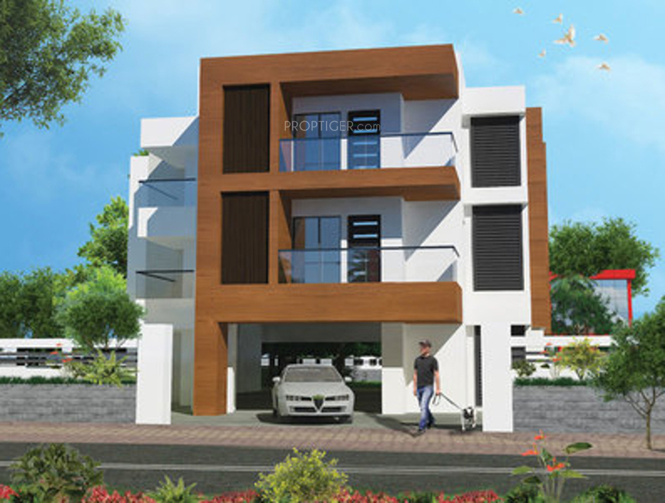
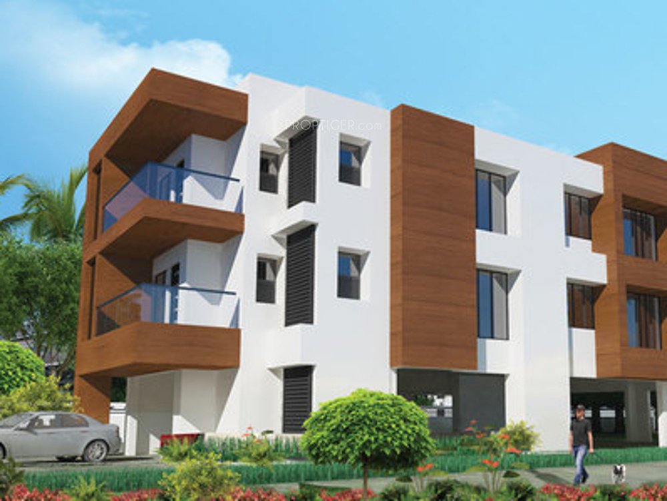
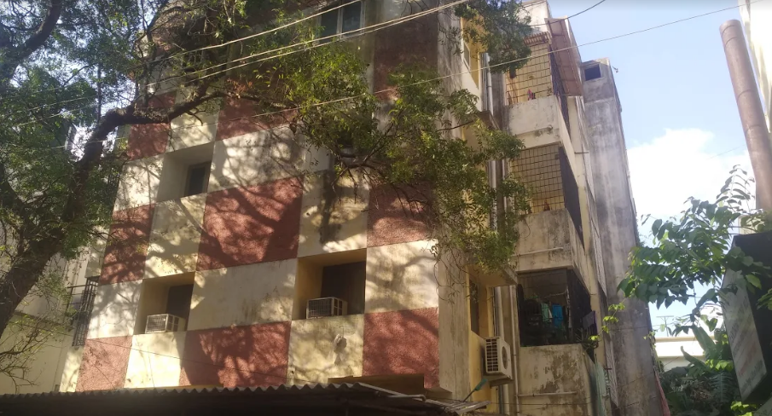
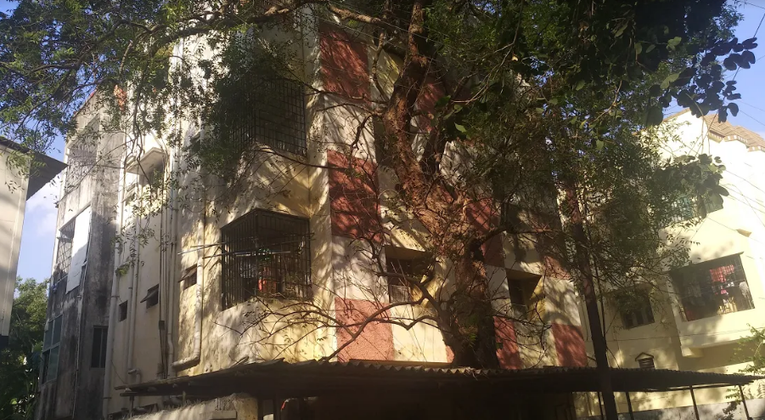
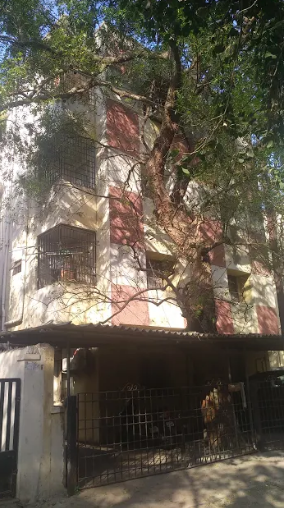
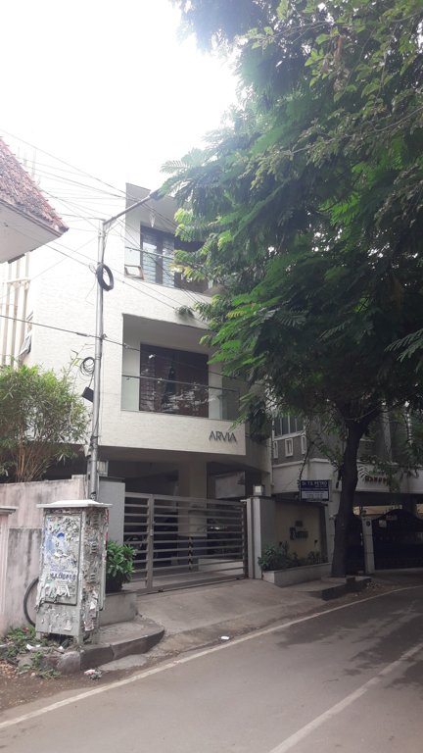
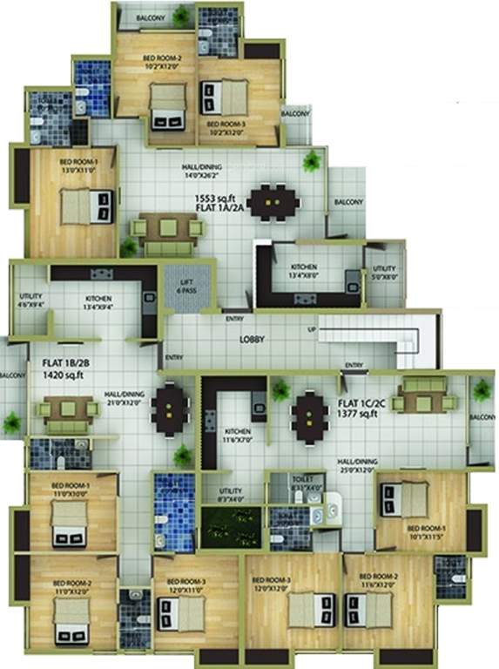
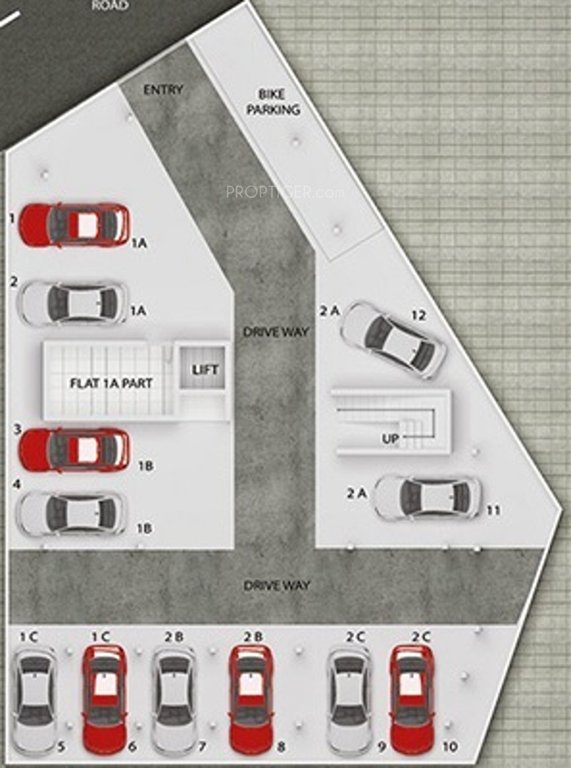
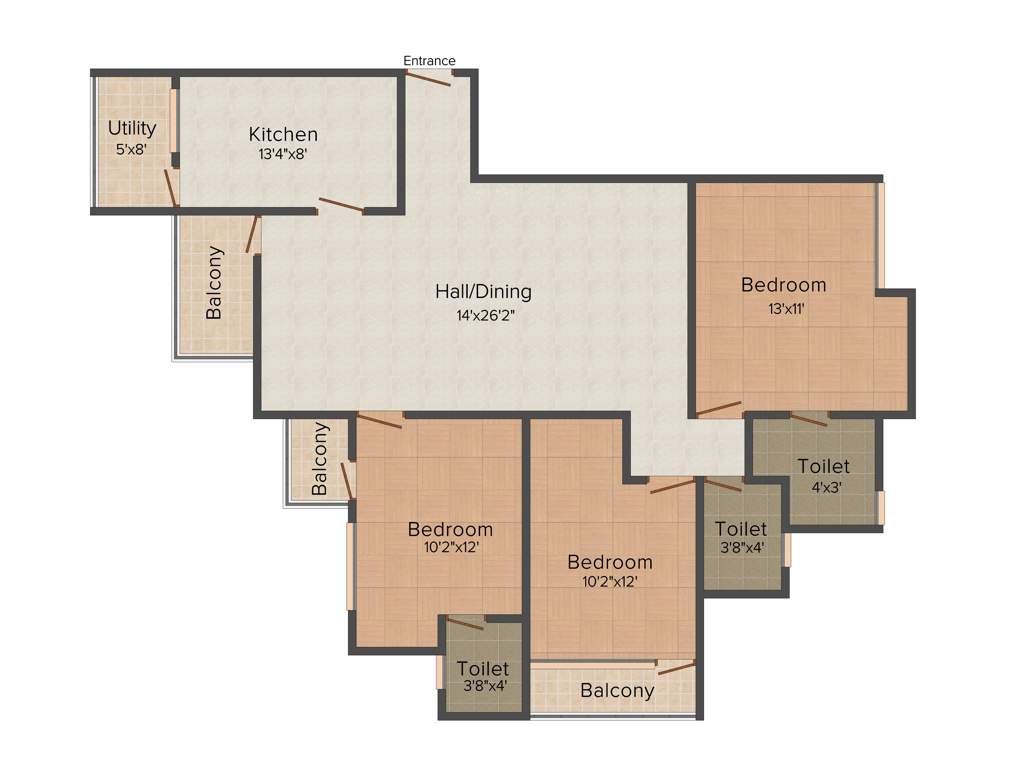
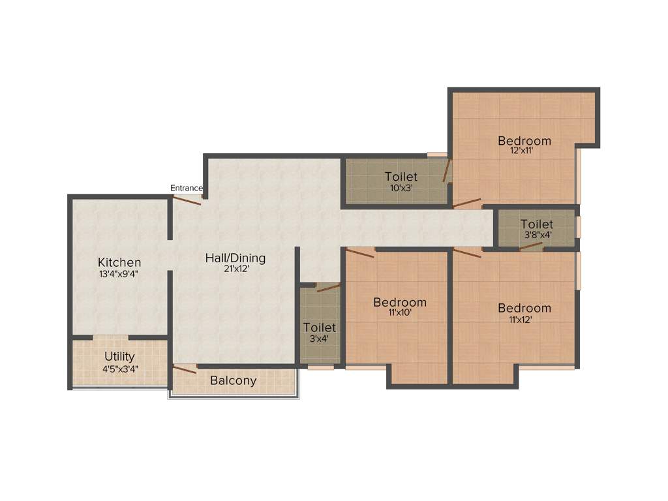
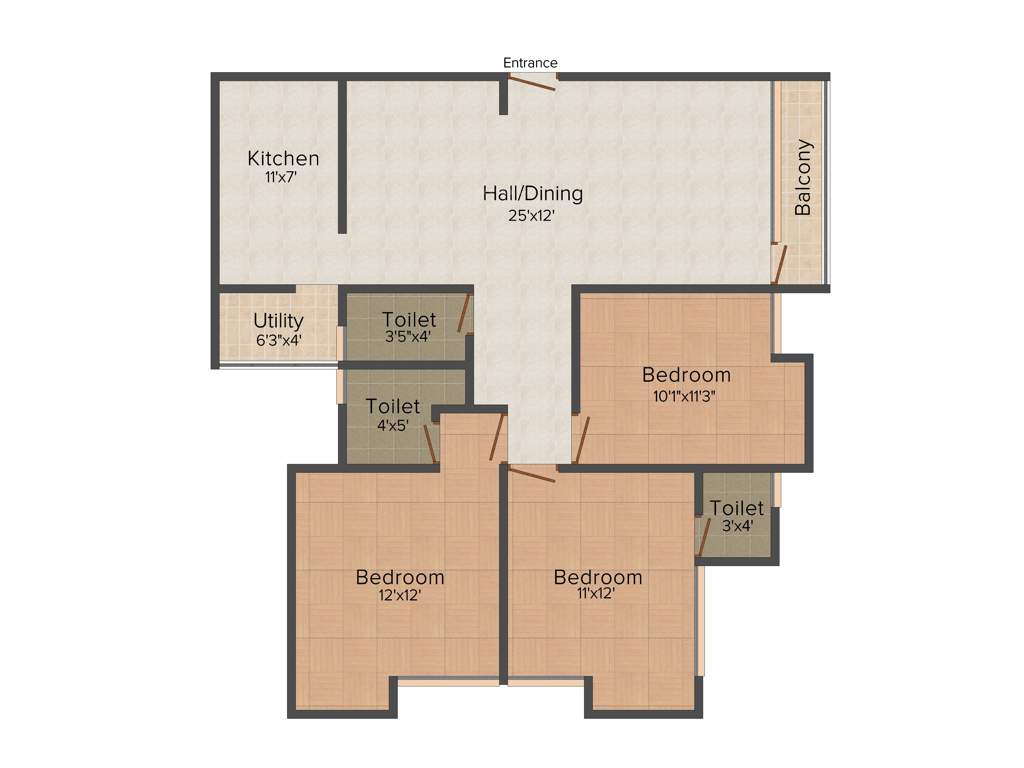
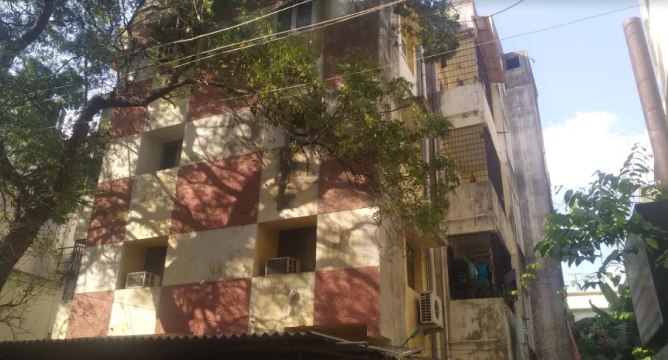
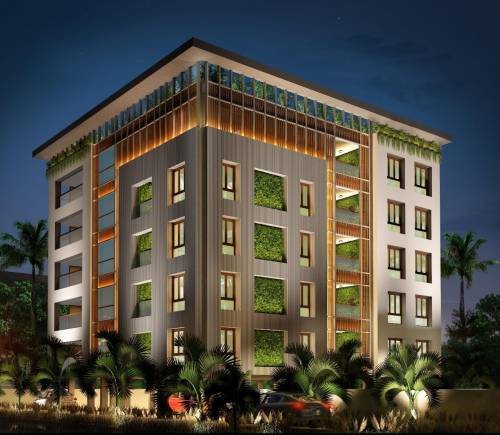






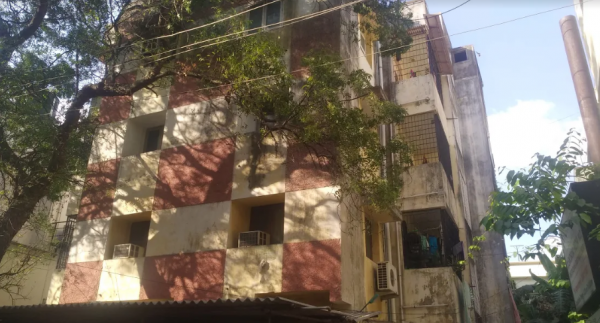
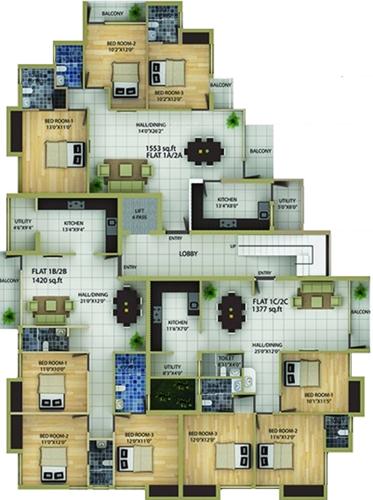
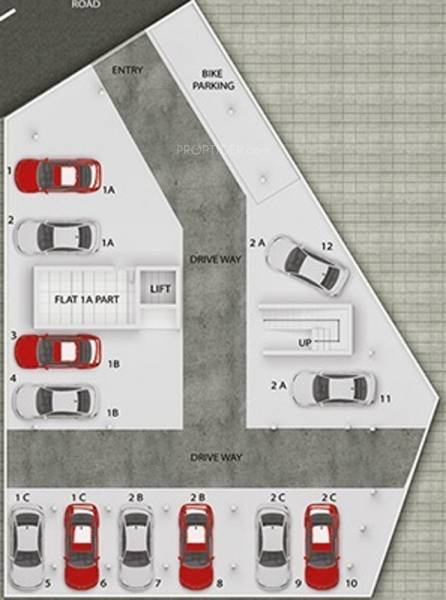
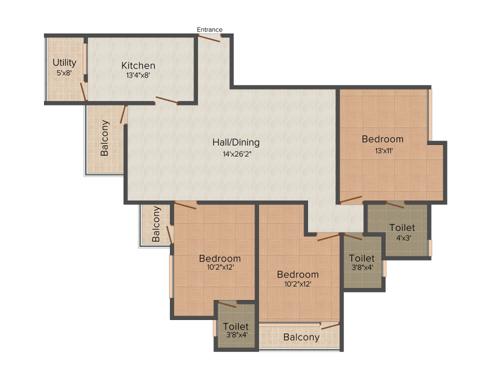
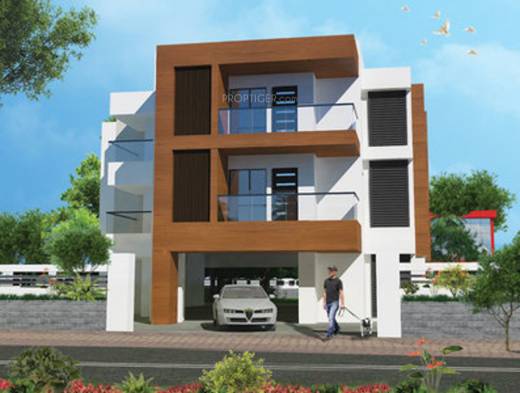
Alvernia Chennai is a project developed by Arvia Constructions and comes with 3 BHK apartments for buyers. Designed in accordance to global tastes, the project consists of a total of 6 units while average home sizes range between 1377 and 1553 sq. ft. Key amenities offered to buyers at this project include a playing zone for kids, landscaped gardens, power backup facilities, car parking facilities, 24 hour security services, maintenance services, open spaces and Vaastu complaint architectural la...View more
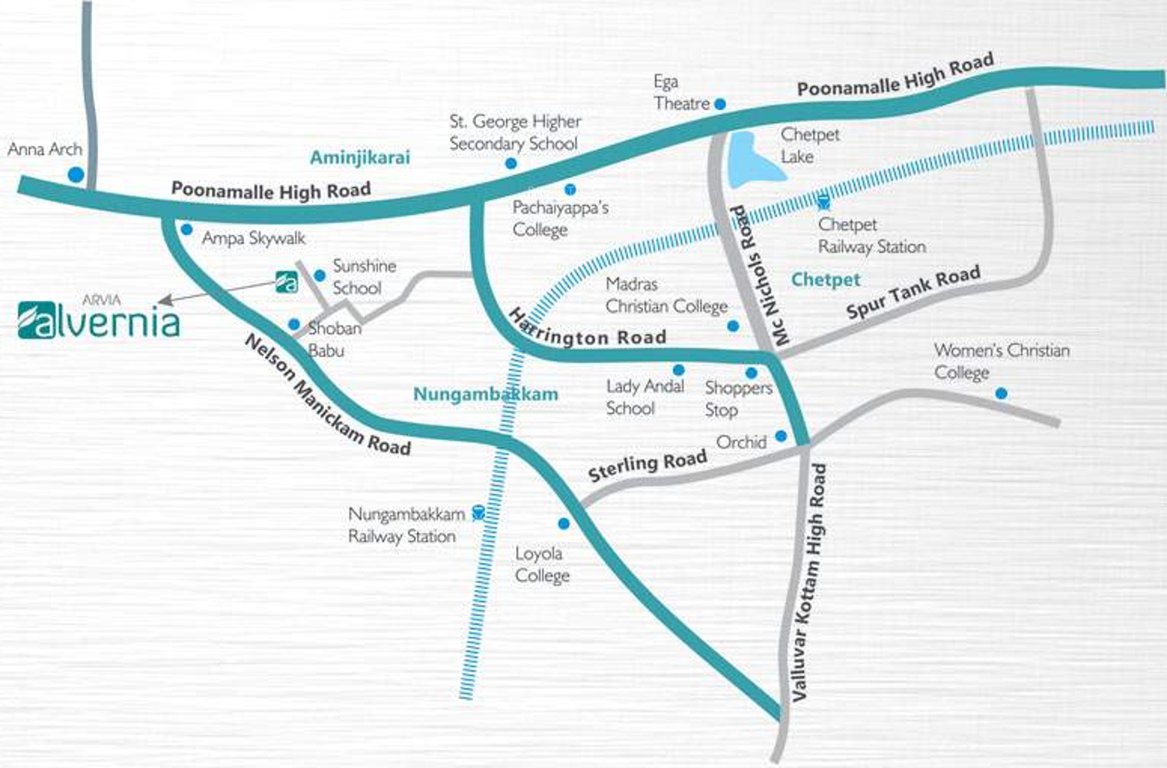
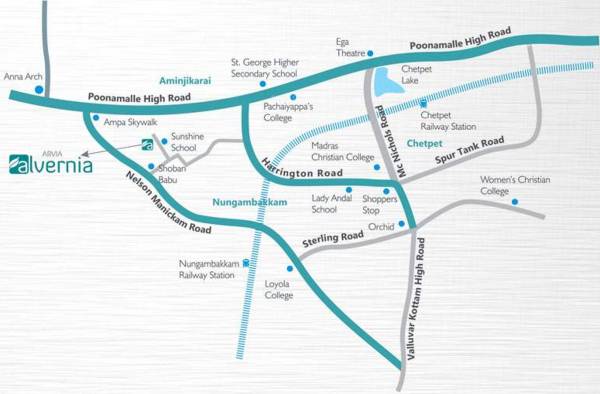
Alvernia Chennai is a project developed by Arvia Constructions and comes with 3 BHK apartments for buyers. Designed in accordance to global tastes, the project consists of a total of 6 units while average home sizes range between 1377 and 1553 sq. ft. Key amenities offered to buyers at this project include a playing zone for kids, landscaped gardens, power backup facilities, car parking facilities, 24 hour security services, maintenance services, open spaces and Vaastu complaint architectural layouts.Situated at Aminjikarai, the project offers seamless connectivity to places like Anna Nagar, Ashok Nagar, Arumbakkam, Choolaimedu, Ayanavaram, Gopalapuram and Egmore in addition to KK Nagar, Kodambakkam and Kilpaukkam. The CMBT bus transport network also runs through the area. View less





 Ahmedabad
 Bangalore
 Chennai
 Goa
Goa Gurgaon
 Hyderabad
 Indore
 Kolkata
 Mumbai
 Noida
Noida Pune
Pune Jaipur