


Price on request
Builder Price
Configuration3 BHK
Carpet Area1,359 sq.ft
Possession StatusCompleted
Overview
- Possession Start DateOct'18
- StatusCompleted
- Total Launched apartments8
- Launch DateNov'17
- AvailabilityResale
- RERA IDTN/29/Building/0015/2018
Project Specifications
Fittings
Kitchen:Exhaust Fan
Toilets:Provision For Exhaust Fan
Doors
Internal:Teak Wood Frame
Main:Teak Wood Frame and Shutter
Serenity Floor Plans
—
- 3 Bedrooms
- 3 Bathrooms
- 1 Hall
India Serenity Amenities
 Car Parking
 CCTV
 Lift Available
 Power Backup
 Vaastu Compliant
 Cross Ventilation
- Exquisite Lobby
- Designers Pavers
Serenity Gallery
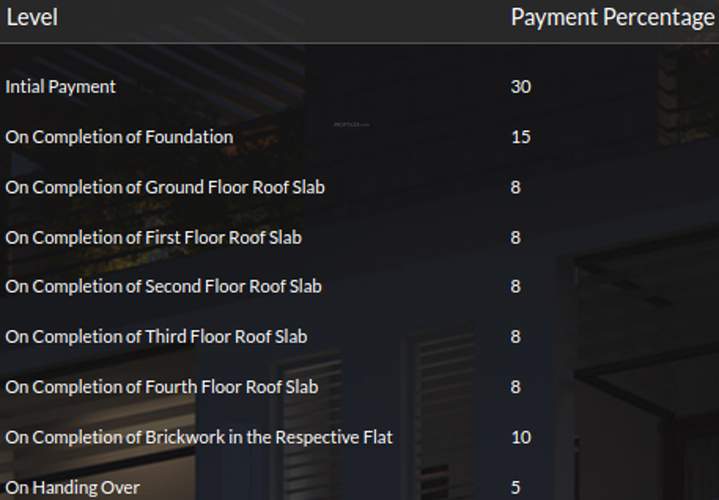
Payment Plans
Anna Nagar Neighbourhood
Loading map…
- Bharat Petroleum0.22 km
- Bharat Petroleum Limited0.22 km
- RR Bus Stop0.28 km
- 12th Main Road0.28 km
- Bus Stop 1-anna Nagar0.34 km

Our Picks - Compare and choose
Loading picks…
About India Builders Chennai Limited

- Years of experience40
- Total Projects181
- Ongoing Projects35
Co-founded by Mr J Uttam Kumar and Mr C Thambikalaignan in the year 1987, India Builders is one of the leading developers of properties in Chennai. The company is determined to offer affordable place to the home seekers in Chennai. Since its inception, the group has grown to a stage where it handles multiple giant projects at a time. Today, India Builders (Chennai) Limited has more than 1,000 plus satisfied customers. Unique Selling Point With compassion as the prime motive of India Builders, i...
View moreSimilar Projects
Loading similar projects…