


Price on request
Builder Price
Configuration3 BHK
Builtup area1,884 sq.ft
Possession StatusCompleted
Overview
- Possession Start DateAug'21
- StatusCompleted
- Total Launched apartments12
- Launch DateApr'19
- AvailabilityResale
- RERA IDTN/29/Building/0063/2019
Salient Features
- The Project is Vaastu Compliant.
- 24Hrs Backup Electricity.
Project Specifications
Fittings
Kitchen:Stainless Steel Sink
Toilets:CP Fittings of Jaquar / Marc or Equivalent
Doors
Internal:First Class Teak Wood Frame with Skin Moulded Shutter
Main:Teak Wood Frame and Shutter
Harrington Residences Floor Plans
—
- 3 Bedrooms
- 3 Bathrooms
- 1 Hall
Pushkar Harrington Residences Amenities
 24 X 7 Security
 CCTV
 Intercom
 Landscape Garden and Tree Planting
 Lift Available
 Power Backup
 Electrical Meter Room, Sub-Station, Receiving Station
 Storm Water Drains
 24X7 Water Supply
 Entrance Lobby
 Letter Box
Harrington Residences Gallery
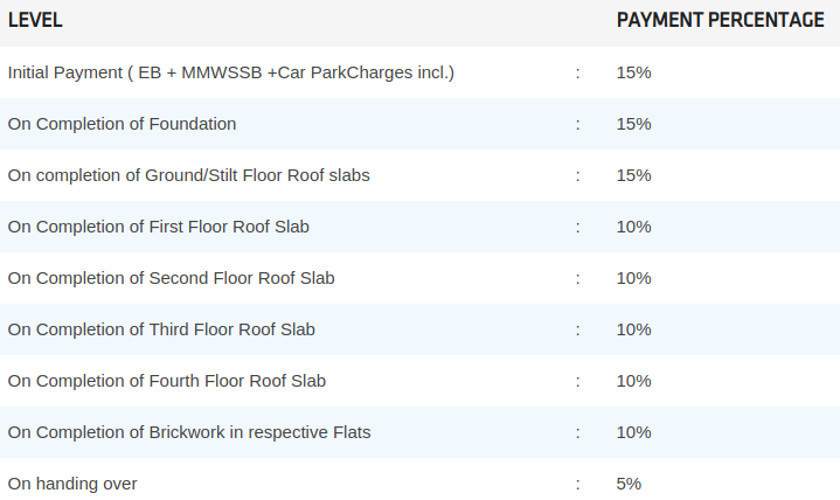
Payment Plans
Anna Nagar Neighbourhood
Loading map…
- South Colony0.26 km
- Ss Super Market Bus Stop0.28 km
- Samsung Service Center0.32 km
- Bus Stop Anna Nagar0.33 km
- Indian Oil Petrol Pump0.36 km

Our Picks - Compare and choose
Loading picks…
About Pushkar Properties

- Years of experience24
- Total Projects122
- Ongoing Projects18
Pushkar Properties Private Limited, incorporated in the year 2003, is a front runner in the Indian construction scene on both the residential and commercial front. We are a company that is solely driven by the lasting principles of commitment to customer satisfaction. Based on a strong second-to-none approach, we have established for ourselves, a solid reputation over the last couple of years for exceeding customer expectations on all fronts. Elegance of design and a strong commitment to qualit...
View moreSimilar Projects
Loading similar projects…