


Anantha Eden
₹ 3.7 Cr Onwards
Builder Price
Home Loan EMI starts at ₹ 2.88 Lacs
Configuration3 BHK
Builtup area1,955 sq.ft
Possession StatusCompleted
Avg. Price₹ 19,000 sq.ft
Overview
- Possession Start DateMay'25
- StatusCompleted
- Total Launched apartments5
- Launch DateApr'24
- AvailabilityNew and Resale
Project Specifications
Fittings
Kitchen:Granite platform with stainless steel sink
Toilets:Branded CP Fitting
Doors
Internal:Designer Doors
Main:Decorative Flush Door
Anantha Eden Floor Plans
₹ 3.71 Crore
- 3 Bedrooms
- 3 Bathrooms
- 1 Hall
Anantha Eden Amenities
 Piped Gas Connection
 Anti-termite Treatment
 Vastu Compliant
 Video Door Security
 24X7 Water Supply
 24 X 7 Security
 24x7 CCTV Surveillance
Anantha Eden Gallery
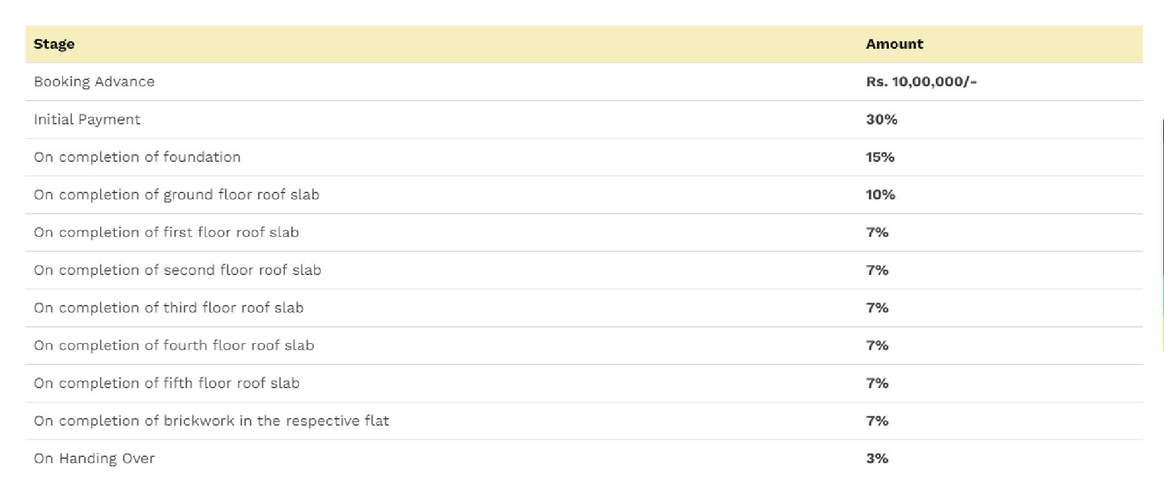
Payment Plans
Anna Nagar Neighbourhood
Loading map…
- Annanagar Auto Service0.07 km
- Indian Oil Petrol Pump0.09 km
- Bus Stop Anna Nagar0.11 km
- Petrol Pump0.12 km
- Ss Super Market Bus Stop0.17 km

Our Picks - Compare and choose
Loading picks…
About Quality Shelters

- Total Projects4
- Ongoing Projects2
Similar Projects
Loading similar projects…