


Price on request
Builder Price
Configuration3 BHK
Builtup area1,476 sq.ft
Possession StatusCompleted
Overview
- Possession Start DateDec'21
- StatusCompleted
- Total Launched apartments16
- Launch DateJan'20
- AvailabilityResale
- RERA IDTN/29/Building/0011/2020
Salient Features
- 3 open side properties
- Accessibility to key landmarks
- Schools, hospitals, educational institutes, restaurants, banks are some of the civic amenities
Project Specifications
Fittings
Kitchen:Granite platform with stainless steel sink
Toilets:Branded Sanitary Fittings
Doors
Internal:Flush Door
Main:Teak Wood Frame
Castle Floor Plans
—
- 3 Bedrooms
- 3 Bathrooms
- 1 Hall
Rajni Castle Amenities
 Lift Available
 24X7 Water Supply
Castle Gallery
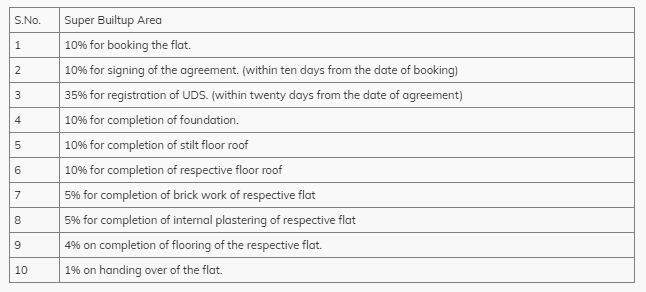
Payment Plans
Anna Nagar Neighbourhood
Loading map…
- Vijaya Maruti0.23 km
- 3M Car Care0.51 km
- Montieth Motors0.54 km
- Maharani0.54 km
- 12th Main Road0.69 km

Our Picks - Compare and choose
Loading picks…
About Rajni Foundation

- Years of experience27
- Total Projects19
- Ongoing Projects1
The company previously acted in the name and style of M/s. Rajni Builders a partnership firm 1. Mrs. S. RajiniI & Mr. G. Ravi as partners floated in the year of 2000 completed 6 projects. Then the company floated in the name of M/s. Rajni Foundatiion Private Limited containing three directors mentioned as above. Mr. D.Sridhar having an experience in the construction field for the past 20 years executed various civil works in Government Departments under Class – I and he has been th...
View moreSimilar Projects
Loading similar projects…