


Price on request
Builder Price
Configuration1, 2 BHK
Builtup area499 - 956 sq.ft
Possession StatusCompleted
Overview
- Possession Start DateNov'13
- StatusCompleted
- Total Launched apartments5
- Launch DateMar'12
- AvailabilityResale
Approved for Home loans from following banks


Project Specifications
Fittings
Kitchen:Exhaust Fan
Toilets:Health Faucets
Doors
Internal:Flush Door
Main:Teak Wood Frame
Alampata Floor Plans
—
- 1 Bedroom
- 1 Bathroom
- 1 Hall
Arjun Alampata Amenities
 Rain Water Harvesting
 Landscape Garden and Tree Planting
 Car Parking
 Lift Available
 Vaastu Compliant
 24 Hours Water Supply
 Internal Roads & Footpaths
 Water Sports
 Theme Park
Alampata Gallery
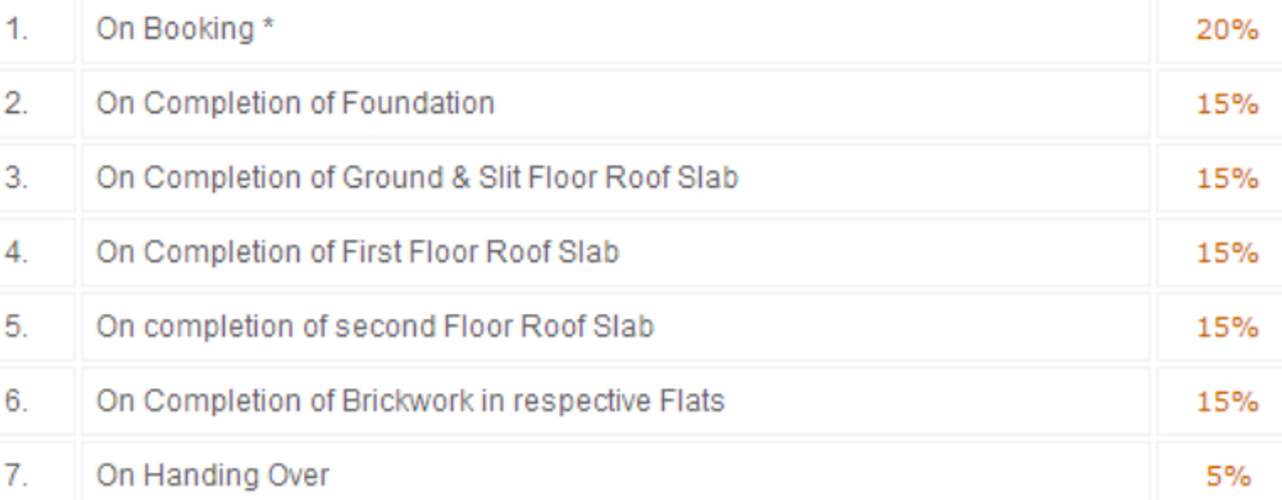
Payment Plans
Mogappair Neighbourhood
Loading map…
- Violet Church Bus Stop0.28 km
- Wavin Bus Stop0.31 km
- Vijaya Bank0.32 km
- MGR Salai0.33 km
- Mgr Statue Bus Stop0.33 km

Our Picks - Compare and choose
Loading picks…
About Arjun Properties

- Total Projects11
- Ongoing Projects0
Similar Projects
Loading similar projects…