


Price on request
Builder Price
Configuration2 BHK
Builtup area1,823 sq.ft
Possession StatusCompleted
Overview
- Possession Start DateJul'21
- StatusCompleted
- Total Launched apartments6
- Launch DateJun'21
- AvailabilityResale
- RERA IDRera Not Required
Project Specifications
Fittings
Toilets:Hot and Cold Water Mixer
Doors
Internal:Wood Frame
Main:Teak Wood Doors
Aadarsh Floor Plans
—
- 2 Bedrooms
- 2 Bathrooms
- 1 Hall
- Study Room
ASN Aadarsh Amenities
 Car Parking
 Rain Water Harvesting
 CCTV
Aadarsh Gallery
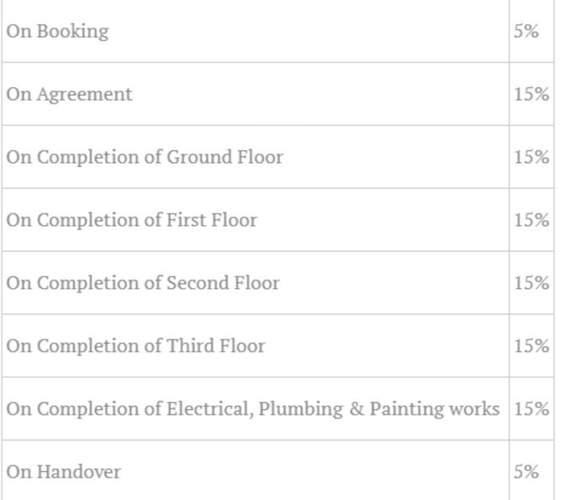
Payment Plans
Nungambakkam Neighbourhood
Loading map…
- Bus Stop Meenakshi Hospital0.09 km
- Nungambakkam R.S.0.09 km
- Corporation SchoolOffice0.27 km
- Pushpa Nagar0.30 km
- Sterling Market0.31 km

Our Picks - Compare and choose
Loading picks…
About ASN Housing

- Total Projects8
- Ongoing Projects1
ASN, is clearly the new emerging star in construction industry, has fast become a profound name for variety of property seekers – be it for residential or commercial purposes! Our noteworthy industry presence today is self-explanatory of how we have come a long way after a moderate initial start, from almost nowhere. And what makes us take pride in our enormously expanding horizon and in becoming an industry major on the real estate firmament is that we have successfully completed some really p...
View moreSimilar Projects
Loading similar projects…