


Price on request
Builder Price
Configuration2 BHK
Builtup area720 - 926 sq.ft
Possession StatusCompleted
Overview
- Possession Start DateSep'19
- StatusCompleted
- Total Launched apartments18
- Launch DateJan'18
- AvailabilityResale
Salient Features
- 3 open side properties
- Enhanced living with amenities like temple
- Schools, colleges, hospitals, restaurants, banks are within easy reach
Approved for Home loans from following banks


Project Specifications
Fittings
Kitchen:Polished Granite Platform with Stainless Steel Sink
Toilets:GI / CPVC / PPR Pipes
Doors
Internal:Painted Panel Doors
Main:Teak Wood Frame
Magnolia Floor Plans
—
- 2 Bedrooms
- 2 Bathrooms
- 1 Hall
GP Magnolia Amenities
 CCTV
 Closed Car Parking
 Lift Available
 Vaastu Compliant
 Rain Water Harvesting
 24X7 Water Supply
 Solar Water Heating
 Paved Compound
 Appropriate Gates And Lighting Wherever Required
 Car Parking
 Gated Community
Magnolia Gallery
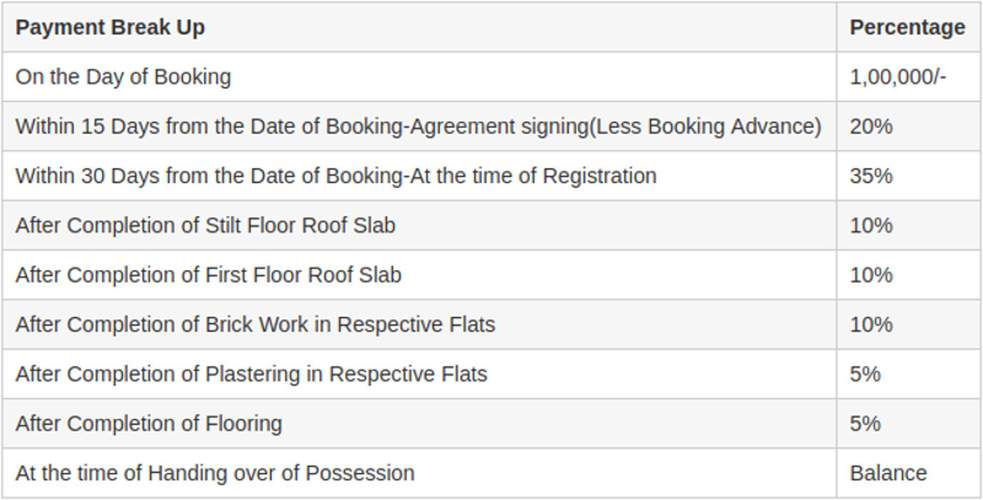
Payment Plans
Ayanambakkam Neighbourhood
Loading map…
- Velammal School0.17 km
- Government School0.29 km
- Electricity Board Office0.33 km
- Kelambakkam0.77 km
- SETC TN LTD0.81 km

Our Picks - Compare and choose
Loading picks…
About GP Homes

- Years of experience17
- Total Projects37
- Ongoing Projects8
Founded in the year 2010, GP Homes is a multiple award-winning real estate company in Chennai. Armed with a highly expert panel of professionals, the company strives to develop the most attractive spaces that provide the highest levels of comfort and facilities. It is committed to converting the property dreams of customers into feasible habitation environments. It employs the most effective work strategies to develop solutions which are credible and cost-effective at the same time. The company...
View moreSimilar Projects
Loading similar projects…