


Price on request
Builder Price
Configuration1, 2, 3 BHK
Builtup area745 - 1,380 sq.ft
Possession StatusCompleted
Overview
- Possession Start DateMay'19
- StatusCompleted
- Total Area3 Acres
- Total Launched apartments24
- Launch DateJul'17
- AvailabilityResale
- RERA IDTN/01/Building/0076/2018
Project Specifications
Fittings
Kitchen:Stainless Steel Sink
Toilets:Sanitary fittings
Doors
Internal:Flush Shutters
Main:Teak Wood Frame
Radhakrishna Floor Plans
—

- 1 Bedroom
- 1 Bathroom
- 1 Hall
RKN Radhakrishna Amenities
 Electrical Meter Room, Sub-Station, Receiving Station
 Sewage Treatment Plant
 Solid Waste Management And Disposal
 24X7 Water Supply
 Road System
 Energy management
Radhakrishna Gallery
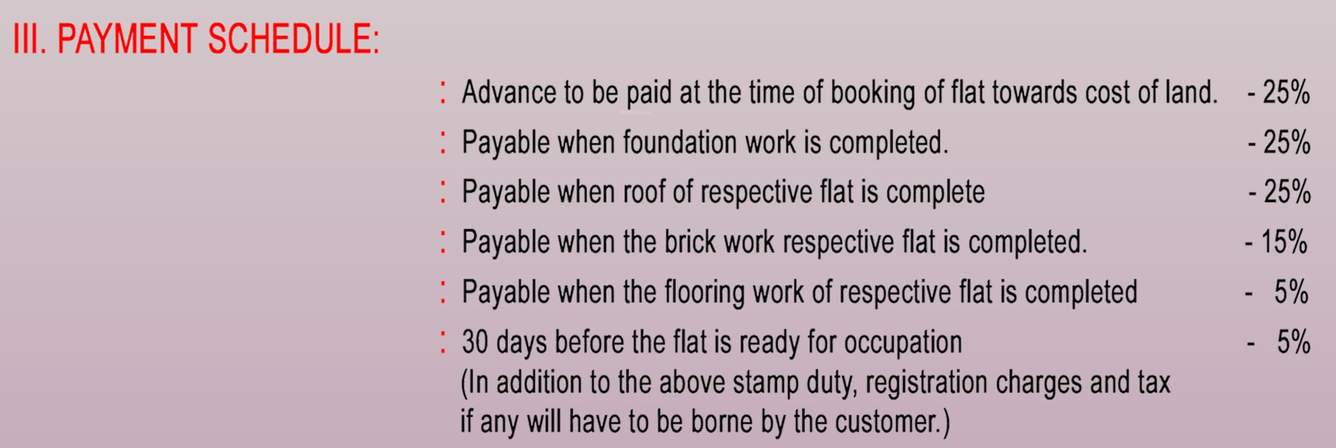
Payment Plans
Chengalpattu Neighbourhood
Loading map…
- Thirumani Railway Station2.09 km
- Kamaraj Nagar Bus Stop3.03 km
- Chenglepet N.T.3.64 km

Our Picks - Compare and choose
Loading picks…
About RKN Constructions

- Years of experience37
- Total Projects19
- Ongoing Projects0
Similar Projects
Loading similar projects…