


Price on request
Builder Price
Configuration2, 3 BHK
Builtup area1,105 - 1,405 sq.ft
Possession StatusCompleted
Overview
- Possession Start DateMar'25
- StatusCompleted
- Launch DateJan'24
- AvailabilityResale
- RERA IDTN/35/Building/007/2024
Project Specifications
Fittings
Kitchen:Stainless Steel Sink
Toilets:Single Lever CP Fittings of Jaquar or Equivalent Make
Doors
Internal:Flush Door
Main:Teak Wood Frame
Vaibhav Flats Floor Plans
—
- 2 Bedrooms
- 2 Bathrooms
- 1 Hall
RKN Vaibhav Flats Amenities
 Car Parking
 24x7 CCTV Surveillance
 Full Power Backup
 Lift(s)
 Solar Lighting
 24 X 7 Security
Vaibhav Flats Gallery
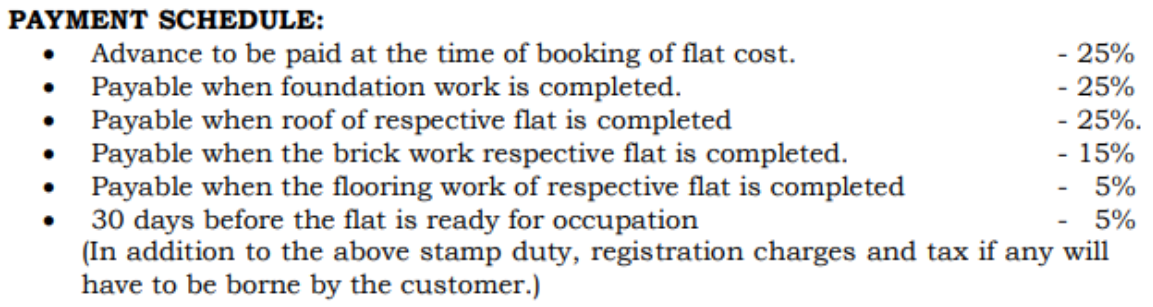
Payment Plans
Chengalpattu Neighbourhood
Loading map…
- HP Petrol Bunk0.19 km
- Petrol Pump0.19 km
- HP0.21 km
- Rattinakinaru Bus Stop0.55 km
- India Garage - Vst Auto Agency0.56 km

Our Picks - Compare and choose
Loading picks…
About RKN Constructions

- Years of experience37
- Total Projects19
- Ongoing Projects0
Similar Projects
Loading similar projects…