


₹ 1.9 Cr Onwards
Builder Price
Home Loan EMI starts at ₹ 1.47 Lacs
Configuration3 BHK
Builtup area1,304 sq.ft
Possession StatusUnder Construction
Avg. Price₹ 12,750 sq.ft
Overview
- Possession Start DateAug'25
- StatusUnder Construction
- Total Area0.14 Acres
- Total Launched apartments10
- Launch DateMay'24
- AvailabilityNew and Resale
- RERA IDTN/29/Building/0005/2025 dated 07-01-2025
Project Specifications
Fittings
Kitchen:Granite platform
Toilets:Branded CP Fitting
Doors
Internal:Laminated Flush Door
Main:Laminated Flush Door
Sharon Rose Floor Plans
₹ 1.90 Crore
- 3 Bedrooms
- 3 Bathrooms
- 1 Hall
Tuya Sharon Rose Amenities
 Solar Power System
 EV Charging Point
 Closed Car Parking
 Gated Community
 24x7 CCTV Surveillance
 Full Power Backup
 Video Door Security
 Internet/ Wi-Fi
 Lift(s)
Sharon Rose Gallery
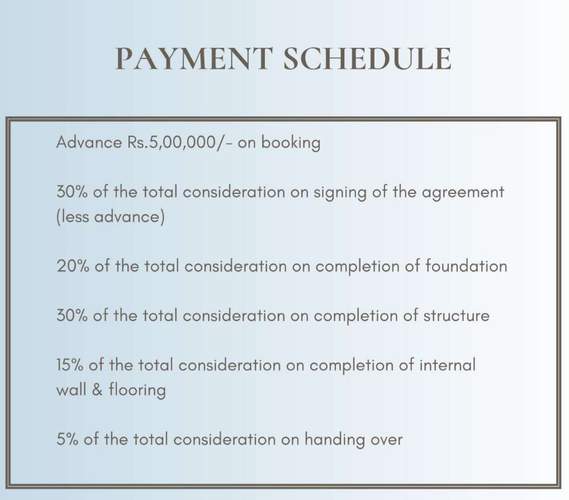
Payment Plans
Choolaimedu Neighbourhood
Loading map…
- Mahalingapuram0.27 km
- Meenakshi College Bus Stop0.30 km
- Liberty Bus Stop0.32 km
- Kodambakkam Liberty0.32 km
- Indian Oil0.34 km

Our Picks - Compare and choose
Loading picks…
About Tuya Homes

- Total Projects5
- Ongoing Projects2
Similar Projects
Loading similar projects…