


Price on request
Builder Price
Configuration2, 3 BHK
Builtup area918 - 1,361 sq.ft
Possession StatusCompleted
Overview
- Possession Start DateNov'19
- StatusCompleted
- Total Launched apartments5
- Launch DateJan'19
- AvailabilityResale
- RERA IDRera Not Required
Project Specifications
Fittings
Toilets:Wash Basin
Doors
Internal:Wood Frame
Main:Teak Wood Doors
Lavanthika Floor Plans
—
- 2 Bedrooms
- 2 Bathrooms
- 1 Hall
VGK Lavanthika Amenities
 24 Hours Water Supply
 CCTV
 Fire Sprinklers
 Lift Available
 Power Backup
 Rain Water Harvesting
Lavanthika Gallery
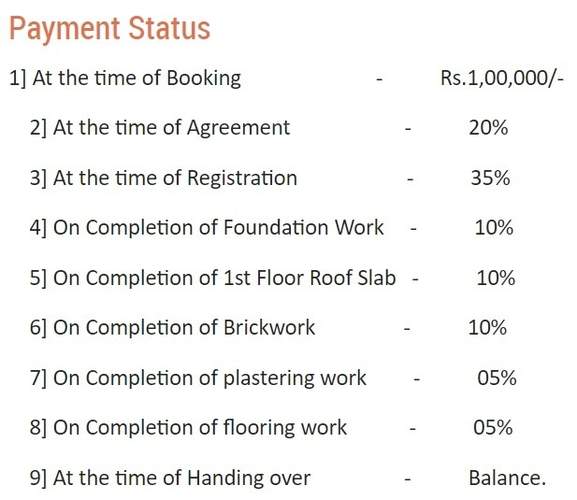
Payment Plans
Chromepet Neighbourhood
Loading map…
- Indian Oil0.28 km
- Pallavaram New Bridge0.36 km
- Pallavaram Bridge Bus Stop0.36 km
- 200 Feet Road0.37 km
- Ponds Bus Stop0.47 km

Our Picks - Compare and choose
Loading picks…
About VGK Builders

- Total Projects44
- Ongoing Projects6
Home is where the Heart is. We truly understand this challenging process of buying a home, we help you to find the right Home with the Right Budget .VGK Builders is a symbol of quality, an emerging name in the world of real estate. For over a decade VGK Builders has been offering approved residential plots and contemporary lifestyle apartments with amenities that tie in seamlessly with life, and an environment that is maximized to lead a peaceful life in tranquil ambience, safe and secure abode...
View moreSimilar Projects
Loading similar projects…