


Price on request
Builder Price
Configuration1, 2, 3 BHK
Builtup area550 - 1,270 sq.ft
Possession StatusCompleted
Overview
- Possession Start DateJul'18
- StatusCompleted
- Total Launched apartments4
- Launch DateMar'17
- AvailabilityResale
- RERA IDRERA Not Required
More about Shankara
It offers 1, 2, 3 BHK Apartment in GST. Among the many luxurious amenities that the project boasts are Lift Available, Fire Fighting Systems, 24/7 Water Supply, Car Parking etc.
Approved for Home loans from following banks


Project Specifications
Fittings
Kitchen:CP Fitting
Toilets:Wash Basin
Doors
Internal:Skin Moulded Doors
Main:Teak Wood Doors
Shankara Floor Plans
—

- 1 Bedroom
- 1 Bathroom
- 1 Hall
Concrete Shankara Amenities
 Car Parking
 Lift Available
 24X7 Water Supply
 Fire Fighting System
Shankara Gallery
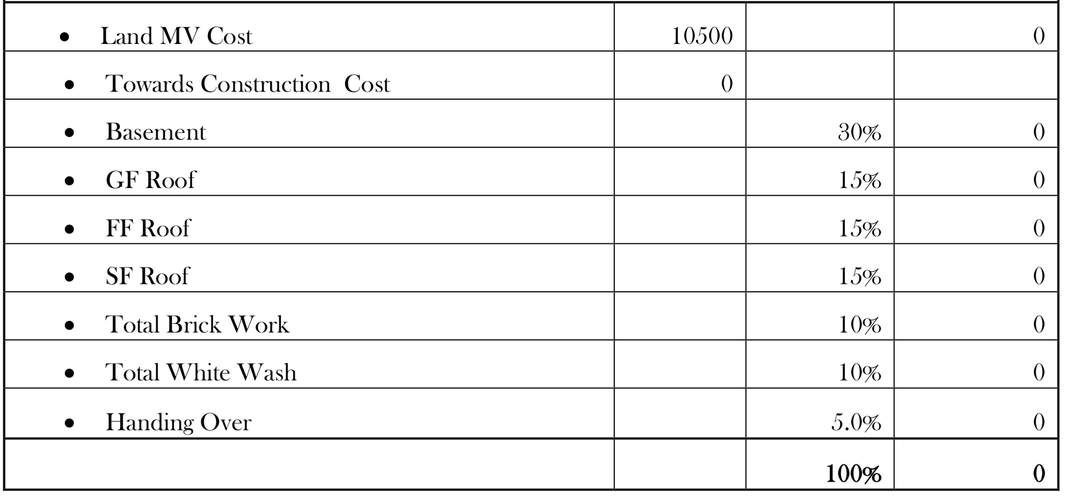
Payment Plans
East Tambaram Neighbourhood
Loading map…
- Tambaram Sanatorium Railway Station0.05 km
- Tambaram Sanatorium0.06 km
- Moorthy Battery Service0.26 km
- H P Petrol Bunk0.30 km
- HP PETROL PUMP - LAKSHMI SERVICE STATION0.30 km

Our Picks - Compare and choose
Loading picks…
About Concrete Solutions

- Total Projects3
- Ongoing Projects0
Similar Projects
Loading similar projects…