


Price on request
Builder Price
Configuration2 BHK
Builtup area730 - 1,171 sq.ft
Possession StatusCompleted
Overview
- Possession Start DateAug'20
- StatusCompleted
- Total Launched apartments6
- Launch DateMay'19
- AvailabilityNew and Resale
- RERA IDRERA Not Required
Salient Features
- Bharath University Only 0.9 Km Away.
- Tambaram railway station Only 2 km Away.
- Srinidhi Complex Only 0.6 Km Away.
Project Specifications
Fittings
Kitchen:Stainless Steel Sink
Toilets:GI / CPVC / PPR Pipes
Doors
Internal:First Class Teak Wood Frame with Skin Moulded Shutter
Main:Teak Wood Frame
Shrikar Floor Plans
—
- 2 Bedrooms
- 2 Bathrooms
- 1 Hall
DAC Shrikar Amenities
 Lift Available
 Car Parking
 CCTV
 Power Backup
 Vaastu Compliant
 Video Door Security
 Table Tennis
 24 Hours Water Supply
 Fire Sprinklers
 Earthquake Resistant Structure
Shrikar Gallery
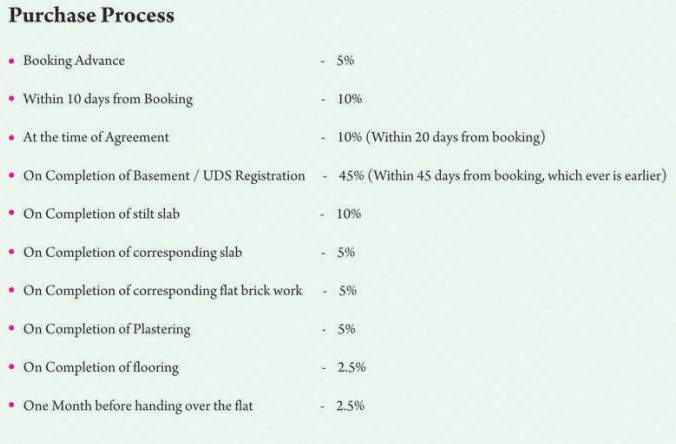
Payment Plans
East Tambaram Neighbourhood
Loading map…
- Camp Road0.18 km
- Camp Road Bus Stop0.23 km
- Mahalakshmi Nagar0.27 km
- Mjl Swimming Pool Bus Stop0.46 km
- Ambedkar Nagar0.46 km

Our Picks - Compare and choose
Loading picks…
About DAC Homes Chennai

- Total Projects44
- Ongoing Projects22
.Dac Has Successfully Constructed & Delivered 3,01,692 Sqft “since Inception In 2011 Till Date Dec 2019” , Of Home Dwellings In The Heart Of Chennai City And Its Suburbs.currently It Has Ongoing Pipeline Of 2,89,884 Sqft, Expected Of Completion Is September 2018. This Is Made Possible Only Because Of Our Promising “dac Team 100+”at Dac, We Develop Designs That Are Unique And Compliant To Scientific Norms And Simultaneously Ensure That We Do No Harm Or Pollute The Environment During The Executio...
View moreSimilar Projects
Loading similar projects…