


Price on request
Builder Price
Configuration2, 3 BHK
Builtup area992 - 1,249 sq.ft
Possession StatusCompleted
Overview
- Possession Start DateNov'16
- StatusCompleted
- Total Launched apartments4
- Launch DateDec'15
- AvailabilityResale
Approved for Home loans from following banks


Project Specifications
Fittings
Kitchen:Granite platform with stainless steel sink
Toilets:CP Fittings of Jaquar / Marc or Equivalent
Doors
Internal:Teak Wood Frame and Shutter
Main:Teak Wood Frame
Shree Anu Natha Flats Floor Plans
—
- 2 Bedrooms
- 2 Bathrooms
- 1 Hall
Shree Constructions Shree Anu Natha Flats Amenities
 24 X 7 Security
 Car Parking
 Lift Available
 Vaastu Compliant
 Cctv
 Power Backup
Shree Anu Natha Flats Gallery
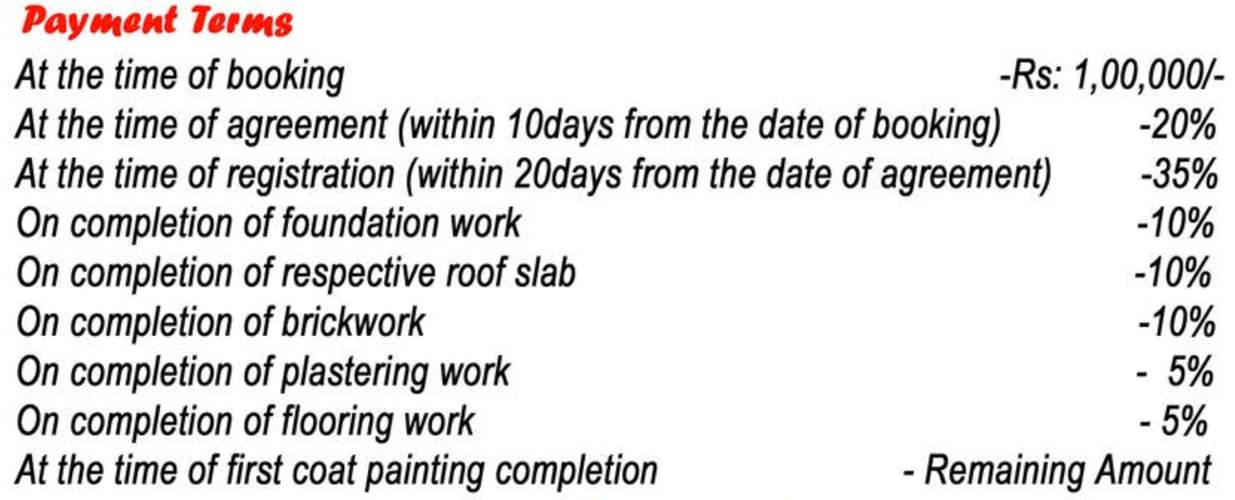
Payment Plans
Egmore Neighbourhood
Loading map…
- RTO Office0.06 km
- T.B. Hospital0.24 km
- Liberty General Service0.34 km
- College Road0.43 km
- Womens Christian College Bus Stop0.44 km

Our Picks - Compare and choose
Loading picks…
About Shree Constructions

- Years of experience21
- Total Projects29
- Ongoing Projects0
An Overview Shree Constructions is a renowned real estate development company in India. The portfolio of the company includes residential, commercial and public sector segments. Unique Selling Point The group focuses on customer satisfaction and quality. Timey delivery of projects is another key area that the company focuses on. Landmark Projects Shree Vrushti is a residential project by the group located at Thane West in Mumbai. The project has 52 apartments in the configuration of 1 and 2 BHK...
View moreSimilar Projects
Loading similar projects…