More about Aravind Villa
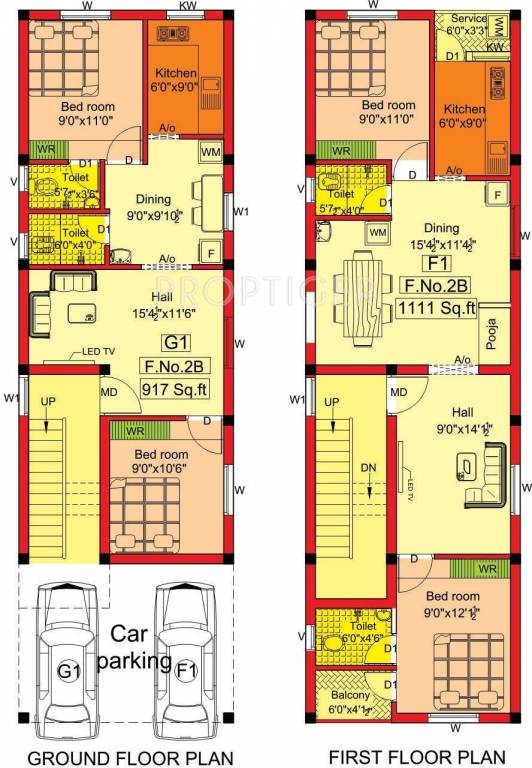
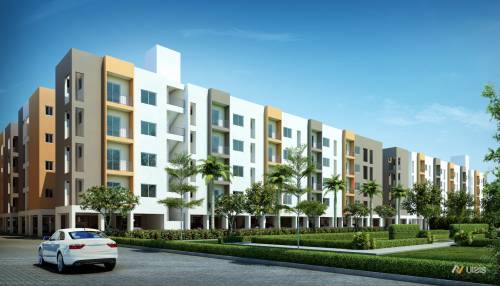


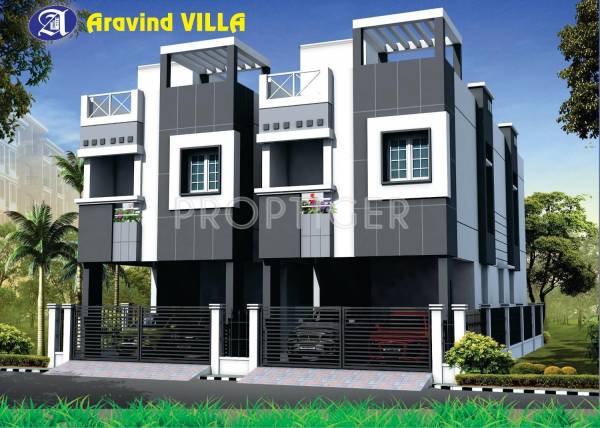
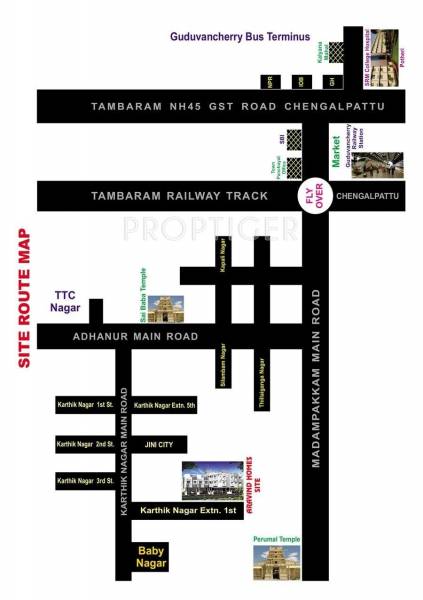
Aravind Homes Villa is a housing complex located at Guduvancheri, Chennai. The project offers its residents well designed and spacious ‘ready to move in’ apartments to choose from. The project is set in a very convenient neighbourhood containing banks, ATMs, parks, petrol pumps, schools, hospitals, play schools, restaurants, office complex and bus stations. The project comes with rainwater harvesting facilities and power backup services for its residents. Guduvancheri is a suburban ...View more

Aravind Homes Villa is a housing complex located at Guduvancheri, Chennai. The project offers its residents well designed and spacious ‘ready to move in’ apartments to choose from. The project is set in a very convenient neighbourhood containing banks, ATMs, parks, petrol pumps, schools, hospitals, play schools, restaurants, office complex and bus stations. The project comes with rainwater harvesting facilities and power backup services for its residents. Guduvancheri is a suburban locality of the Southern part of the city. Located about 35 kilometers from the city, it is situated between Tambaram and Chengalpattu. It is also located in close proximity to popular areas of the city including Adhanur, Madambakkam, Kayarambedu, Perumattunallur, Pandur, Karanaipudhucheri, Potheri, Nellikuppam, Thailavaram, Thiruporur and Vellancheri. View less





 Ahmedabad
 Bangalore
 Chennai
 Goa
Goa Gurgaon
 Hyderabad
 Indore
 Kolkata
 Mumbai
 Noida
Noida Pune
Pune Jaipur