


Price on request
Builder Price
Configuration2, 3 BHK
Builtup area1,022 - 1,301 sq.ft
Possession StatusCompleted
Overview
- Possession Start DateFeb'19
- StatusCompleted
- Total Launched apartments4
- Launch DateJan'17
- AvailabilityResale
Salient Features
- Close To Proximity Velachery 4 Kms
- Close To airport Within 8 Km Distance
Project Specifications
Fittings
Kitchen:Exhaust Fan
Toilets:Branded CP Fittings and Sanitary Ware
Doors
Internal:Hardwood Frame with Flush Door Shutter
Main:Teak Wood Frame
Bliss Floor Plans
—
- 2 Bedrooms
- 2 Bathrooms
- 1 Hall
Harmony Bliss Amenities
 Car Parking
 Intercom
 Vaastu Compliant
 Rain Water Harvesting
 Power Backup
 Lift Available
 Security Cabin
 Sun Deck
 Solar Water Heating
 Water Softner Plant
 Entrance Lobby
 Grocery Shop
 Changing Room
 Badminton Court
 Community Hall
 Party Hall
 Gated Community
 24 X 7 Security
 Fire Fighting System
 Fire Sprinklers
 Landscape Garden and Tree Planting
 24X7 Water Supply
 Maintenance Staff
Bliss Gallery
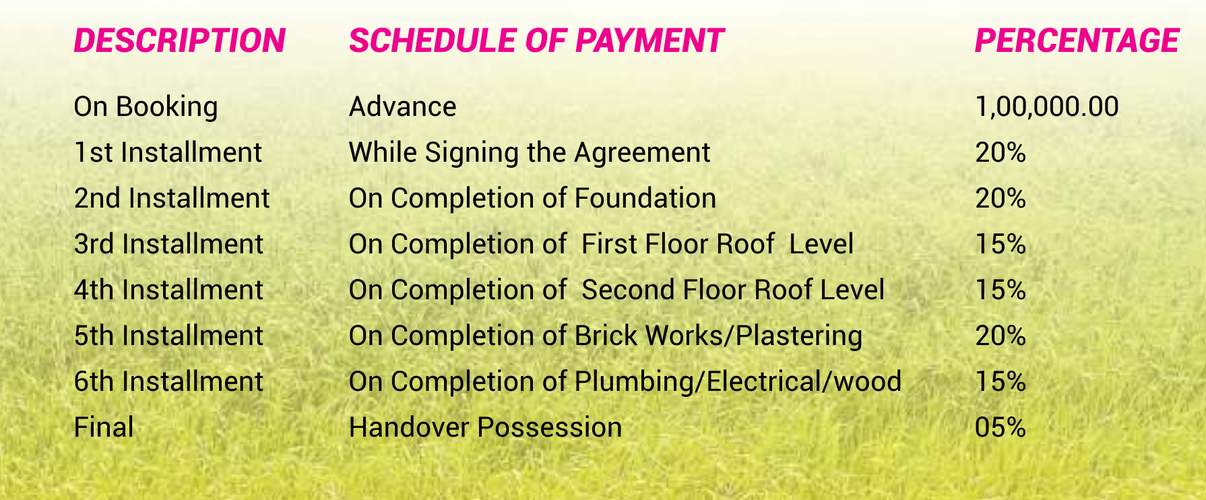
Payment Plans
Pallikaranai Neighbourhood
Loading map…
- Pallikaranai Bus Stop0.75 km
- Pallikaranai0.76 km
- Narayanapuram0.79 km
- Narayanapuram Bus Stop0.80 km
- Oil Mill1.05 km

Our Picks - Compare and choose
Loading picks…
About Harmony Group

- Total Projects25
- Ongoing Projects1
The Harmony Bliss is a well- designed residential project that is built according to the needs of the modern generation. Planned with smart layout, modern floor plan and excellent infrastructure, the Harmony Bliss in Pallikaranai, Chennai feature spacious and well- ventilated residential flats. Promoting healthy and joyful living, the Harmony Bliss allows proper cross- ventilation and natural sunlight. Designed to offer affordable housing in Pallikaranai, Chennai, the Harmony Bliss features a w...
View moreSimilar Projects
Loading similar projects…