


₹ 1.3 Cr Onwards
Builder Price
Home Loan EMI starts at ₹ 1.04 Lacs
Configuration2 BHK
Builtup area900 sq.ft
Possession StatusLaunch
Avg. Price₹ 14,900 sq.ft
Overview
- Possession Start DateMar'25
- StatusLaunch
- Total Launched apartments8
- Launch DateApr'24
- AvailabilityNew
Project Specifications
Fittings
Kitchen:Granite platform
Toilets:GI / CPVC / PPR Pipes
Doors
Internal:Teak Wood Frame and Shutter
Main:Verneer Finish Main Door
Sruthi Floor Plans
₹ 1.34 Crore
- 2 Bedrooms
- 2 Bathrooms
- 1 Hall
Harmony Sruthi Amenities
 24X7 Water Supply
 Closed Car Parking
 Lift(s)
Sruthi Gallery
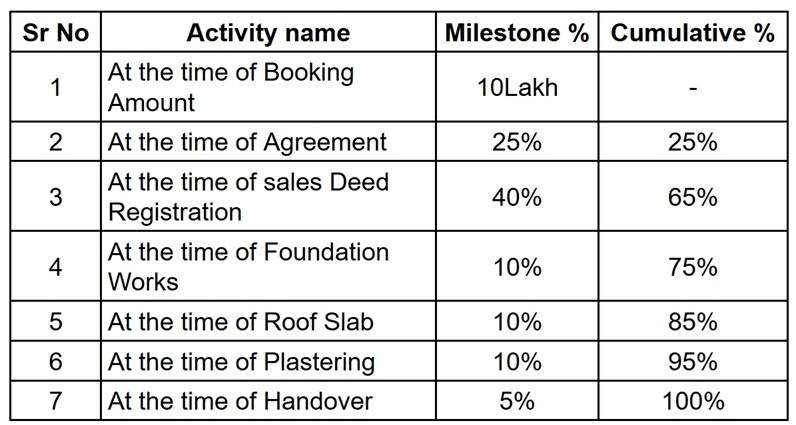
Payment Plans
West Mambalam Neighbourhood
Loading map…
- Postal Colony0.09 km
- Ayodhya Mandapam Bus Stop0.12 km
- Postal Colony Bus Stop0.25 km
- Indian Bank Bus Stop0.27 km
- Anjugam School0.34 km

Our Picks - Compare and choose
Loading picks…
About Harmony Residences

- Total Projects14
- Ongoing Projects8
Harmony Residences always look forward to provide affordable and cozy housing facilities to their customers. They have evolved with time to become a Real Estate giant as they have created a brand value that emblematizes their reliability and commitment for the individuals who are in search of premium housing property. They believe in creating long-term relationships with their clients and are competent enough to deliver high-quality constructions where one can enjoy entire life with utmost comf...
View moreSimilar Projects
Loading similar projects…