


₹ 55.3 L - ₹ 62.8 L
Builder Price
Home Loan EMI starts at ₹ 42,931
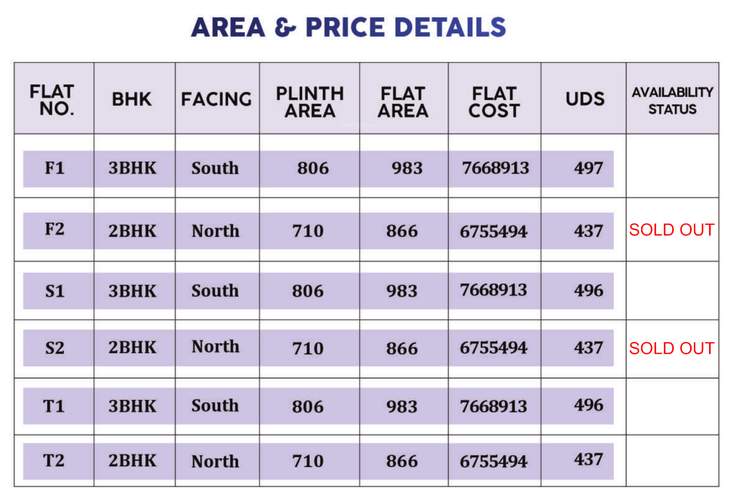
Configuration2, 3 BHK
Carpet Area710 - 806 sq.ft
Possession StatusCompleted
Avg. Price₹ 7,799 sq.ft
Overview
- Possession Start DateFeb'21
- StatusCompleted
- Total Launched apartments6
- Launch DateFeb'20
- AvailabilityNew and Resale
- RERA ID.
Salient Features
- Nearby Valasaravakkam bus stand
- Walkable distance from Lamech school, La Chatelaine Junior college, Holy cross matriculation hr. schoo
- Meters away from Royal hospital, Rakshith Hospital, ANN Hospital.
Project Specifications
Fittings
Kitchen:CP Fitting
Toilets:CP fittings
Doors
Internal:Teak Wood Frame and Shutter
Main:Teak Wood Frame and Shutter
Sri Dwaraka Floor Plans
₹ 55.37 Lacs
- 2 Bedrooms
- 2 Bathrooms
- 1 Hall
JKB Sri Dwaraka Amenities
 24 Hours Water Supply
 Car Parking
 CCTV
 Closed Car Parking
 Lift Available
 Rain Water Harvesting
 Vaastu Compliant
Sri Dwaraka Gallery
Payment Plans
Valasaravakkam Neighbourhood
Loading map…
- Valasaravakkam Bus Stop0.46 km
- Indian Oil Petrol Bunk0.56 km
- Kesavarthini Bus Stop0.59 km
- Indian Oil Petrol Pump0.66 km
- Shell Petrol Pump0.70 km

Our Picks - Compare and choose
Loading picks…
About JKB

- Years of experience24
- Total Projects51
- Ongoing Projects1
JKB Housing is a leading real estate company which was founded in the year 2003 and develops quality residential housing solutions for its customers. JKB Housing was created by noted civil engineer Mr. J. Balaji. Property by JKB Housing primarily includes residential apartments and commercial buildings. The company believes in adhering to business ethics and a system of core values. The company follows a stringent quality policy and seeks to earn the trust and confidence of its customers. The c...
View moreSimilar Projects
Loading similar projects…