


₹ 41.7 L - ₹ 82.1 L
Builder Price
Home Loan EMI starts at ₹ 54,472
Configuration1, 2, 3 BHK
Builtup area659 - 1,188 sq.ft
Possession StatusLaunch
Avg. Price₹ 6,329 sq.ft
Overview
- Possession Start DateMay'31
- StatusLaunch
- Total Area0.39 Acres
- Total Launched apartments46
- Launch DateJan'20
- AvailabilityNew
- RERA IDTN/29/Building/402/2023
Salient Features
- 2 minutes from metro station
- Guindy railway Station - 12.5 kms
More about Vatsa 4 AVM
We are excited to announce our Upcoming apartment project, VATSA 4 AVM located in the heart of the city. This stunning residential development offers residents the perfect blend of luxury and comfort. The building features a variety of unit options, all of which have been thoughtfully designed to provide residents wit...
Approved for Home loans from following banks


- LIC Housing Finance
Project Specifications
Fittings
Kitchen:Granite platform with stainless steel sink
Toilets:CP fittings
Doors
Internal:Designer Doors
Main:Teak Wood Frame
Vatsa 4 AVM Floor Plans
₹ 41.71 Lacs
- 1 Bedroom
- 1 Bathroom
- 1 Hall
- Study Room
StepsStone Vatsa 4 AVM Amenities
 Car Parking
 CCTV
 Children's play area
 Gymnasium
 Multipurpose Room
 Power Backup
 Sewage Treatment Plant
 Meter Room
 Drivers Restroom
 Yoga/Meditation Area
 High Speed Elevators
- Party Lawn
 Security Cabin
 Barbecue Area
 Terrace Garden
 Vastu Compliant
 Multipurpose Hall
 Cycling & Jogging Track
 Jogging Track
 Aggregate area of recreational Open Space
- Rest House for Drivers
Vatsa 4 AVM Gallery
Home Loan Calculator
Select a unit
Loan Amount
₹ 10 L₹ 1 Cr
Loan Tenure (in years)
5 Y30 Y
Interest Rate (% P. A.)
7 %15 %
₹ 37,788
EMI per month
- Principal Amount₹ 42.00 Lacs
- Interest Amount₹ 48.69 Lacs
- Total amount payable₹ 90.69 Lacs

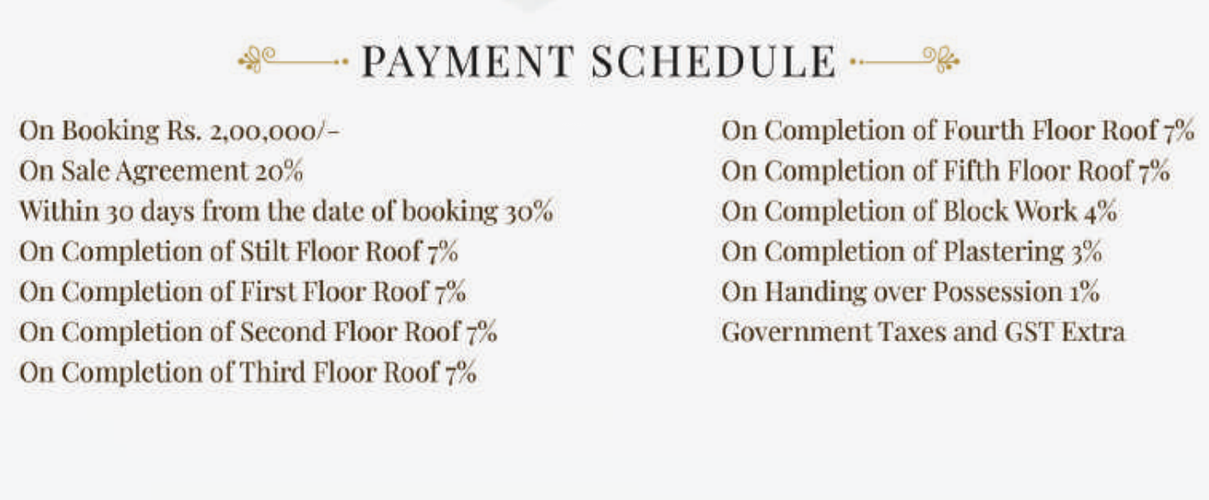
Payment Plans
Kattupakkam Neighbourhood
Loading map…
- Kattupakkam0.55 km
- Kattupakkam Bus Stop0.56 km
- Tata - Kun Automotive Pvt. Ltd.0.62 km
- Sri Ramachandra Fuels0.62 km
- Indian Oil - Petrol Pump0.63 km

Brochure
Loading brochure preview...
0 of 0
About StepsStone

- Total Projects7
- Ongoing Projects6
Similar Projects
Loading similar projects…