


₹ 46 L - ₹ 48 L
Builder Price
Home Loan EMI starts at ₹ 35,664
Configuration2 BHK
Builtup area726 - 766 sq.ft
Possession StatusCompleted
Avg. Price₹ 5,300 sq.ft
Overview
- Possession Start DateMay'25
- StatusCompleted
- Total Area0.08 Acres
- Total Launched apartments6
- Launch DateOct'24
- AvailabilityNew and Resale
Salient Features
- Meticulously designed,offering spacious layouts
- Vastu compliant homes
Project Specifications
Doors
Internal:Masonite Skin Door with Hardwood Frame
Main:Hardwood Frame with Polished Flush Door Shutters
Flooring
Master Bedroom:Vitrified Tiles
Other Bedroom:Vitrified Tiles
Living/Dining:Vitrified Tiles
Toilets:Anti Skid Tiles
Aspire Floor Plans
₹ 46.00 Lacs
- 2 Bedrooms
- 2 Bathrooms
- 1 Hall
Hiren Aspire Amenities
 Vastu Compliant
 EV Charging Point
 Car Parking
 RO Water System
 24x7 CCTV Surveillance
 Lift(s)
Aspire Gallery
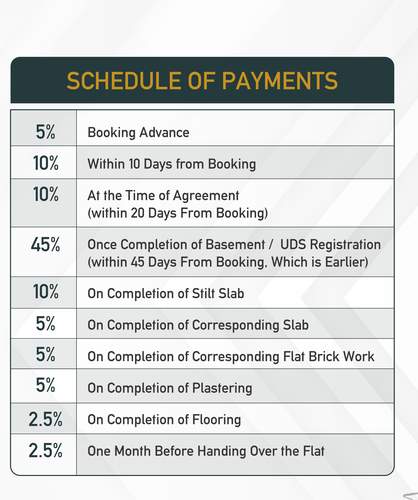
Payment Plans
Kundrathur Neighbourhood
Loading map…
- Kundrathur0.06 km
- Kundrathur 66 Bus Stop0.06 km
- Kundrathur Chinnakadai0.14 km
- Kundrathur Bus Terminus0.15 km
- Kundrathur Panchayat Boad0.30 km

Our Picks - Compare and choose
Loading picks…
About Hiren Builders
- Total Projects1
- Ongoing Projects0
Similar Projects
Loading similar projects…