


Price on request
Builder Price
Configuration2, 3 BHK
Builtup area791 - 1,057 sq.ft
Possession StatusUnder Construction
Overview
- Possession Start DateFeb'26
- StatusUnder Construction
- Total Launched apartments9
- AvailabilityNew and Resale
- RERA IDTN/29/Building/0172/2021
Project Specifications
Fittings
Kitchen:Granite platform with stainless steel sink
Toilets:Chrome Plated Fittings
Doors
Internal:Hardwood Frame with Skin Moulding
Main:Teak Wood Frame
Sesha Sai Floor Plans
—
- 2 Bedrooms
- 2 Bathrooms
- 1 Hall
Maaruthi Sesha Sai Amenities
 Lift(s)
 Water Supply
Sesha Sai Gallery
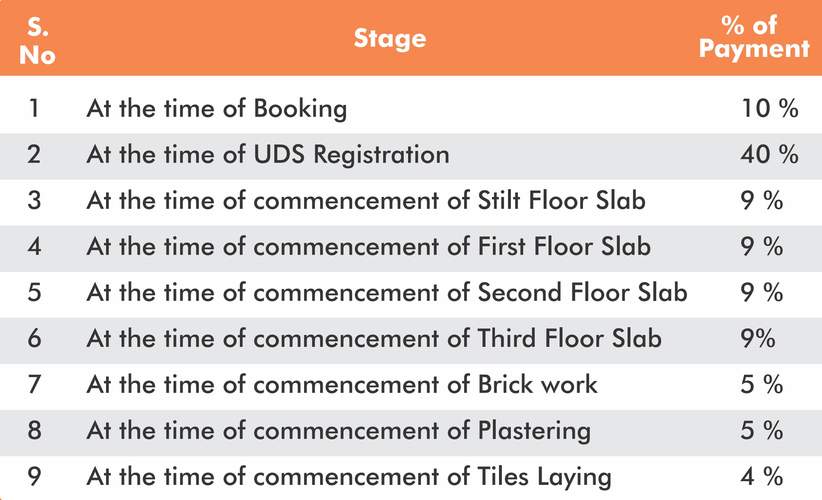
Payment Plans
Velachery Neighbourhood
Loading map…
- Vijaya Nagar0.12 km
- Thaj Nagar0.22 km
- Vijaya Nagar Bus Stop0.23 km
- Velachery Hospital0.27 km
- Vijaya Nagar Bus Depot0.29 km

Our Picks - Compare and choose
Loading picks…
About Maaruthi Foundations

- Years of experience28
- Total Projects18
- Ongoing Projects1
Similar Projects
Loading similar projects…