


Price on request
Builder Price
Configuration2, 3 BHK
Builtup area800 - 1,630 sq.ft
Possession StatusCompleted
Overview
- Possession Start DateNov'17
- StatusCompleted
- Total Launched villas4
- Launch DateJul'16
- AvailabilityResale
Approved for Home loans from following banks


Project Specifications
Fittings
Kitchen:Provision for Water Purifier
Toilets:EWCs and Chrome Plated Fittings
Doors
Internal:Wooden Frames and Flush Shutters
Main:Teak Wood Frame and Shutter
Blossom Floor Plans
—

- 2 Bedrooms
- 2 Bathrooms
- 1 Hall
MGP Blossom Amenities
 Vaastu Compliant
 Seperate Bore Well With Motor
 Terrace Garden
- Seperate Sump And Overhead Water Tank
 Paved Compound
 Video Door Security
Blossom Gallery
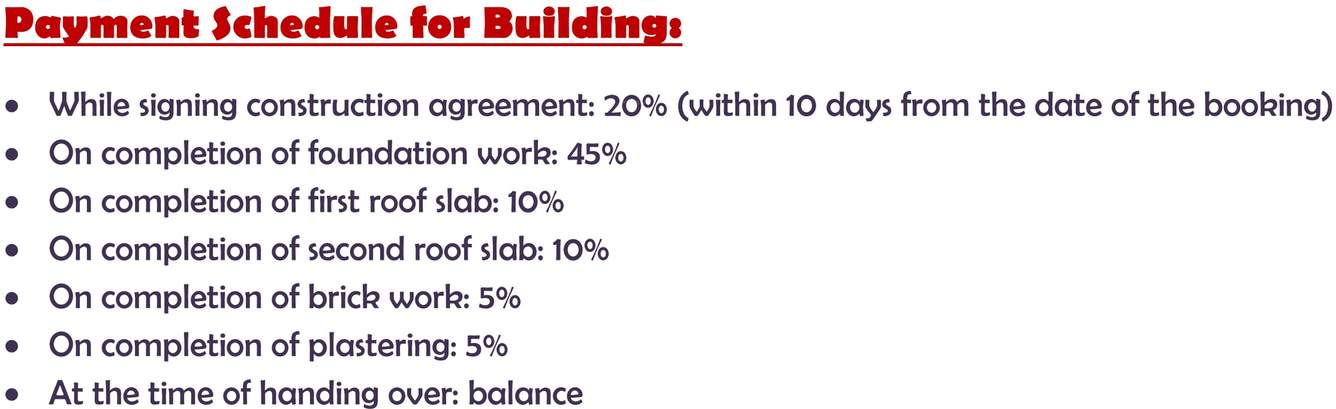
Payment Plans
Our Picks - Compare and choose
Loading picks…
About MGP Builders And Developers

- Total Projects62
- Ongoing Projects5
MGP grew out of the creative passion of the MD, Mr. Prabhu whose love of art and design guides the aesthetics of all our buildings. As an entrepreneur he is a dynamic, hands-on leader of a young and dedicated team committed to learning, growing and constantly upgrading methods, materials and designs to produce high quality buildings. The quality of our homes must enrich the quality of your life. And so our emphasis is always on effective space utilization, superior craftsmanship, personal super...
View moreSimilar Projects
Loading similar projects…