


₹ 25.8 L - ₹ 40.2 L
Builder Price
Home Loan EMI starts at ₹ 20,046
Configuration1, 2 BHK
Carpet Area479 - 745 sq.ft
Possession StatusLaunch
Avg. Price₹ 5,398 sq.ft
Overview
- Possession Start DateSep'21
- StatusLaunch
- AvailabilityNew
- RERA IDTN/29/Building/0173/2020
Salient Features
- Temple are some of the amenities in the project
- Accessibility to key landmarks
- Schools, hospitals are situated in close vicinity
Project Specifications
Flooring
Master Bedroom:Vitrified Tiles
Other Bedroom:Vitrified Tiles
Living/Dining:Vitrified Tiles
Walls
Interior:Good Quality Paint
Exterior:Good Quality Paint
Pranav Floor Plans
₹ 25.86 Lacs

- 1 Bedroom
- 1 Bathroom
- 1 Hall
RMS Pranav Amenities
 Full Power Backup
 Lift(s)
 CCTV
 Rain Water Harvesting
 Gated Community
 Fire Sprinklers
 Landscape Garden and Tree Planting
 Partial Power Backup
Pranav Gallery
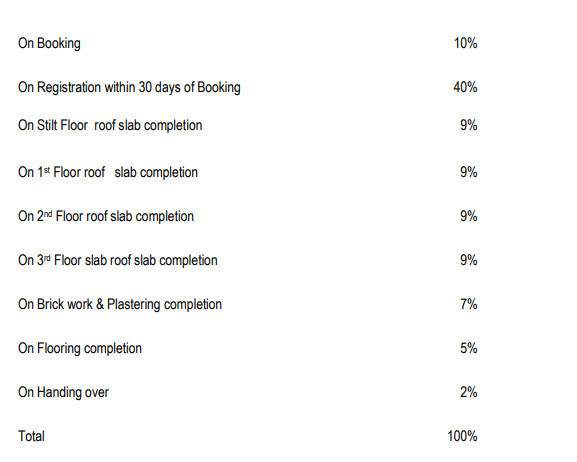
Payment Plans
Madipakkam Neighbourhood
Loading map…
- Indian Oil Petrol Bunk0.27 km
- Total Gas Station0.52 km
- A.V. Construction0.54 km
- Supa Battery Service0.55 km
- Amaron - Sri Gnanaeswari battery Service0.56 km

Our Picks - Compare and choose
Loading picks…
About RMS Infra

- Total Projects8
- Ongoing Projects3
Similar Projects
Loading similar projects…