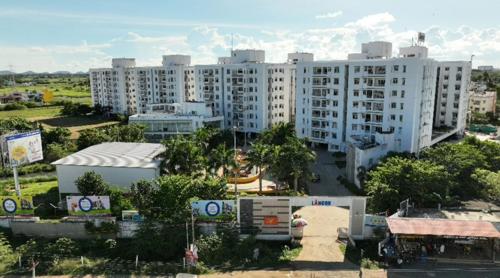
More about Laxsara Smruthi
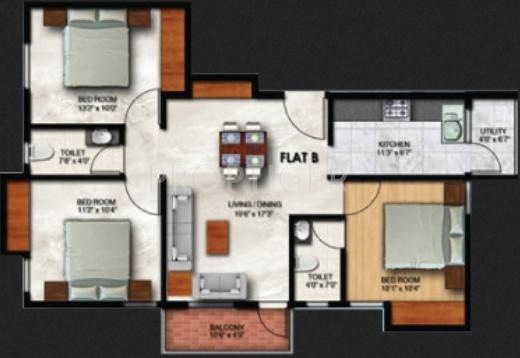
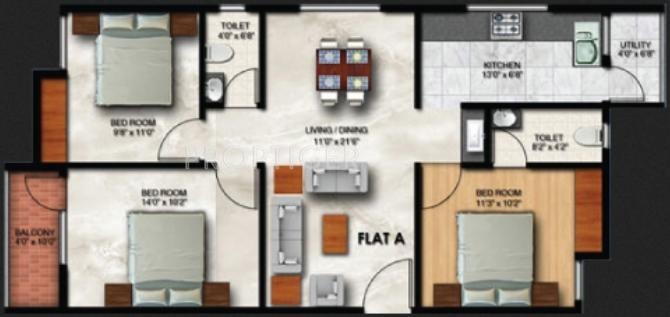
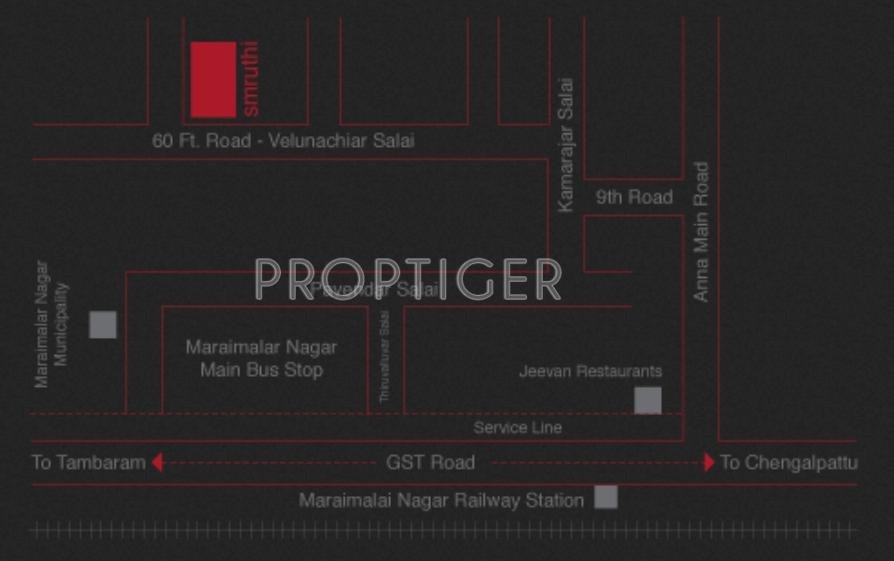
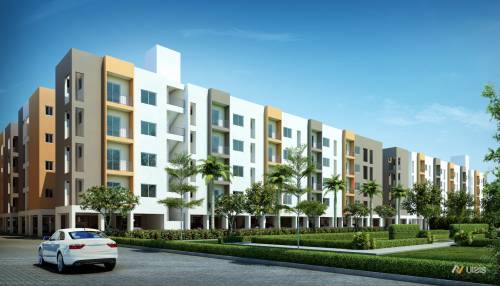

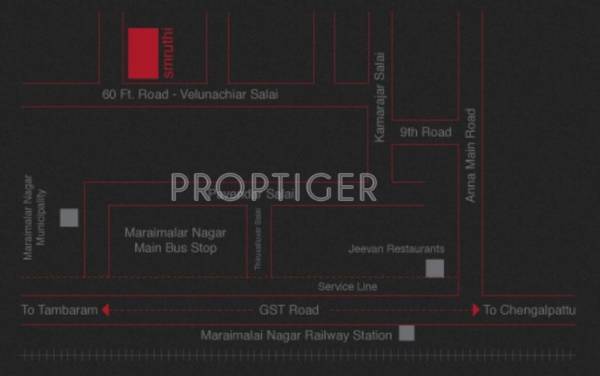
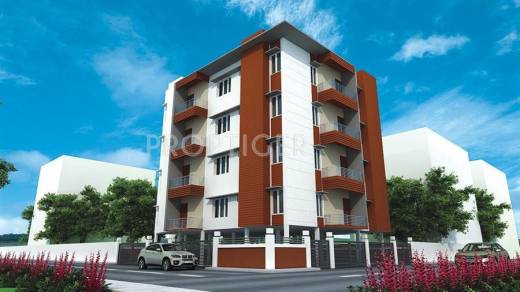
Smruthi by Laxsara Living Spaces, located in Maraimalai Nagar, Chennai, offers 3 BHK apartments. There are 8 units in total, and the apartment sizes range from 1123 to 1208 sq ft. The amenities include children’s play area, rainwater harvesting, 24x7 security, power backup, beautiful lake view, and video door phone. Strategically situated along the GST Road, this area hosts a few industries such as Ford India, BMW and Infosys. It offers good connectivity via both road and rail. The Chennai...View more
Smruthi by Laxsara Living Spaces, located in Maraimalai Nagar, Chennai, offers 3 BHK apartments. There are 8 units in total, and the apartment sizes range from 1123 to 1208 sq ft. The amenities include children’s play area, rainwater harvesting, 24x7 security, power backup, beautiful lake view, and video door phone. Strategically situated along the GST Road, this area hosts a few industries such as Ford India, BMW and Infosys. It offers good connectivity via both road and rail. The Chennai International Airport is around 40 kilometres via the GST Road. The average real estate price in this area is Rs. 3256 per sq ft., having risen by up to 16.7% in the last 6 months. The popular builders include Akshaya Group, Annai Builders, Anitech Group, Hallmark Infrastructures, Mano Foundation etc. View less





 Ahmedabad
 Bangalore
 Chennai
 Goa
Goa Gurgaon
 Hyderabad
 Indore
 Kolkata
 Mumbai
 Noida
Noida Pune
Pune Jaipur