


Price on request
Builder Price
Configuration2, 3 BHK
Builtup area849 - 1,250 sq.ft
Possession StatusCompleted
Overview
- Possession Start DateJul'21
- StatusCompleted
- Total Launched apartments48
- Launch DateJul'18
- AvailabilityResale
- RERA IDTN/01/Building/0064/2019
Salient Features
- 3 open side properties, spacious properties, skillfully designed residencies, luxurious properties, strategically located
- Properties with 100% power backup available
- 5 km to chennai airport
Project Specifications
Fittings
Kitchen:Stainless Steel Sink
Toilets:CP fittings
Doors
Internal:Wooden Frame and Flush Doors
Main:Teak Wood Frame and Shutter
Royale Floor Plans
—
- 2 Bedrooms
- 2 Bathrooms
- 1 Hall
Kalpataru Royale Amenities
 CCTV
 Children's play area
 Earthquake Resistant Structure
 Gated Community
 Gymnasium
 Indoor Games
 Internal Roads
 Landscape Garden and Tree Planting
 Lift Available
 Sewage Treatment Plant
 Vaastu Compliant
 24 Hours Water Supply
 Clear Title
 Tennis Court
 Terrace Garden
 Yoga/Meditation Area
 Car Wash Area
 Club House
 Swimming Pool
 Car Parking
 Sports Facility
 Cricket Pitch
 Jogging Track
 RO Water System
 Rain Water Harvesting
 24 X 7 Security
 Fire Fighting System
 Power Backup
 Internet/Wi-Fi
 Reflexology Park
- Table Tennis
 Entrance Lobby
 Multipurpose Hall
 Landscaped Gardens
Royale Gallery
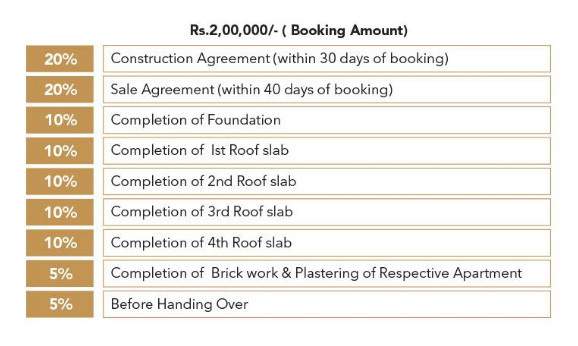
Payment Plans
Medavakkam Neighbourhood
Loading map…
- Veerabadran Nagar Bus Stop0.95 km
- Bagavathi Auto Works1.09 km
- Vijayanagaram Bus Stand1.11 km
- Puthu Koil Bus Stop1.11 km
- Vijayanagaram Bus Station1.12 km

Our Picks - Compare and choose
Loading picks…
About Kalpataru Constructions

- Total Projects8
- Ongoing Projects1
Similar Projects
Loading similar projects…