


Price on request
Builder Price
Configuration1, 3, 4 BHK
Builtup area935 - 2,426 sq.ft
Possession StatusCompleted
Overview
- Possession Start DateJul'22
- StatusCompleted
- Total Launched apartments9
- Launch DateNov'17
- AvailabilityResale
- RERA IDTN/29/Building/0216/2017
Salient Features
- 3 open side properties
- Loaded with amenities like gated community, community hall and center
- 2 minutes from be well hospital
- 5 minutes from holy angel school, 5 minutes from pondy bazaar
Project Specifications
Fittings
Kitchen:Black Granite Platform
Toilets:Provision for Geyser
Doors
Main:Teak Wood Frame
Sridevi Nedil Floor Plans
—

- 1 Bedroom
- 1 Bathroom
- 1 Hall
Natwest Sridevi Nedil Amenities
 Gymnasium
 Lift Available
 Multipurpose Room
 Power Backup
 Children's play area
 Solar Water Heating
 Landscape Garden and Tree Planting
 BBQ Counter
 Business Suites
- Rooftop Water Fountain
 CCTV
 Gated Community
 24 Hours Water Supply
 24 X 7 Security
 Car Parking
 Fire Sprinklers
 Rain_Water_Harvesting
Sridevi Nedil Gallery
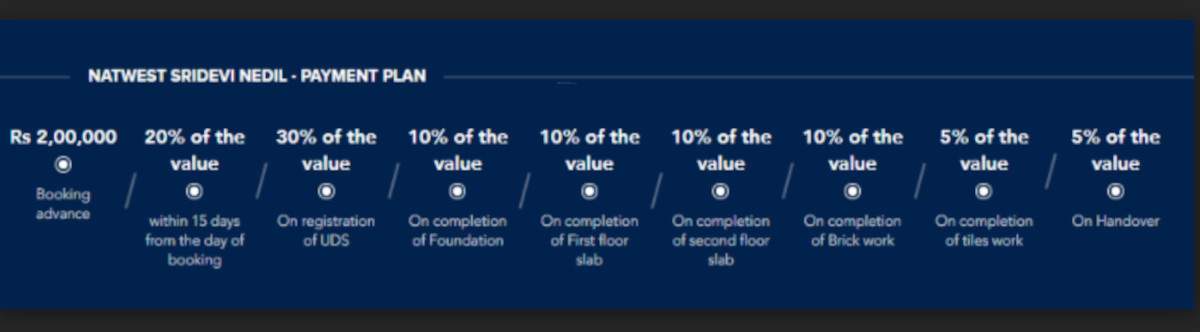
Payment Plans
T Nagar Neighbourhood
Loading map…
- Vaanavil Bus Stop0.24 km
- Ashwini Automobiles0.24 km
- H.P. Petrol Bunk0.26 km
- HP PETROL PUMP - SUPER SERVICE STATION0.27 km
- Aalayamman Bus Stop0.29 km

Our Picks - Compare and choose
Loading picks…
About Natwest Construction Company

- Total Projects1
- Ongoing Projects0
Natwest Sri Devi Nedil is strategically located in T Nagar in the city of Chennai and is a well-planned project. This skillfully crafted project has Under Construction units. Natwest Sri Devi Nedil has been developed by the well-known builder Natwest Estates Pvt. Ltd. . 14, Vijayaraghava Ln, Drivers Colony, T. Nagar, Chennai, Tamil Nadu is the official address of this project. This project comes under the pincode of 600017. Relish the benefits of living in Natwest Sri Devi Nedil, which offers a...
View moreSimilar Projects
Loading similar projects…