


₹ 1.9 Cr - ₹ 2.5 Cr
Builder Price
Home Loan EMI starts at ₹ 1.51 Lacs
Configuration2, 3 BHK
Builtup area1,106 - 1,455 sq.ft
Possession StatusLaunch
Avg. Price₹ 17,534 sq.ft
Overview
- Possession Start DateJun'27
- StatusLaunch
- Total Launched apartments6
- Launch DateJul'25
- AvailabilityNew
Project Specifications
Fittings
Kitchen:Granite platform with stainless steel sink
Toilets:CP fittings
Doors
Internal:Laminated Doors
Main:Teak Wood Doors
Saathvika Floor Plans
₹ 1.95 Crore
- 2 Bedrooms
- 2 Bathrooms
- 1 Hall
Navins Saathvika Amenities
 24X7 Water Supply
 Lift(s)
 24 X 7 Security
Saathvika Gallery
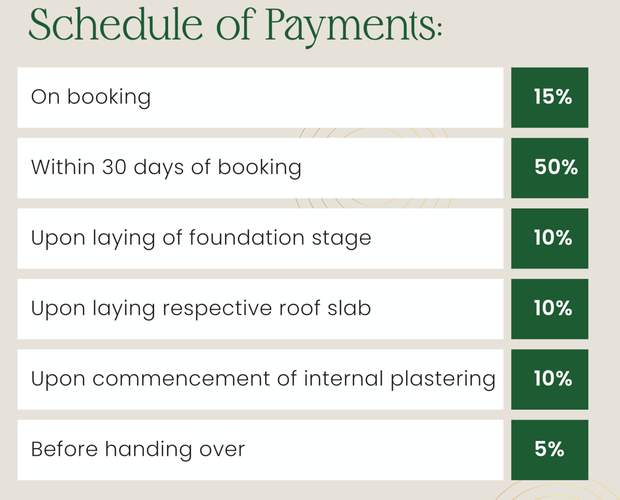
Payment Plans
West Mambalam Neighbourhood
Loading map…
- Anjugam School0.04 km
- Ayodhya Mandapam Bus Stop0.05 km
- Indian Bank Bus Stop0.08 km
- Brindavan Street Bus Stop0.31 km
- Postal Colony0.43 km

Our Picks - Compare and choose
Loading picks…
About Navins Housing

- Years of experience38
- Total Projects133
- Ongoing Projects10
An Overview Navin Housing is a reputed real estate organization which was founded in 1989. It has a major presence across Chennai and has delivered prestigious residential projects as well as commercial spaces across the city. With an industry experience of 27 years, Navin Housing has successfully executed nearly 100 projects that improved superior quality construction and functional interiors. Navin Housing has been recognized as the first organization in Chennai to receive ISO 9001-2008 Certi...
View moreSimilar Projects
Loading similar projects…