


Price on request
Builder Price
Configuration2, 3 BHK
Builtup area750 - 1,035 sq.ft
Possession StatusCompleted
Overview
- Possession Start DateFeb'16
- StatusCompleted
- Total Launched apartments12
- Launch DateJan'15
- AvailabilityResale
More about Mullaivanam
Mullaivanam Chennai is a project helmed by Oyester Homes and comes with premium 2 BHK and 3 BHK apartments for buyers. Average home sizes range between 750 and 1035 sq. ft. at this project and it consists of a total of 12 units. The project spreads over an area of 0.11 acres and comes with premium amenities including r...
Approved for Home loans from following banks


Project Specifications
Fittings
Kitchen:Modular Kitchen with Dishwasher
Toilets:Concealed Plumbing with Hot & Cold Mixer
Doors
Internal:Teak Wood Frame
Main:Teak Wood Frame and Shutter
Mullaivanam Floor Plans
—
- 2 Bedrooms
- 2 Bathrooms
- 1 Hall
Oyester Homes Mullaivanam Amenities
 Rain Water Harvesting
 24 X 7 Security
 Car Parking
 Vaastu Compliant
 Water Storage
Mullaivanam Gallery
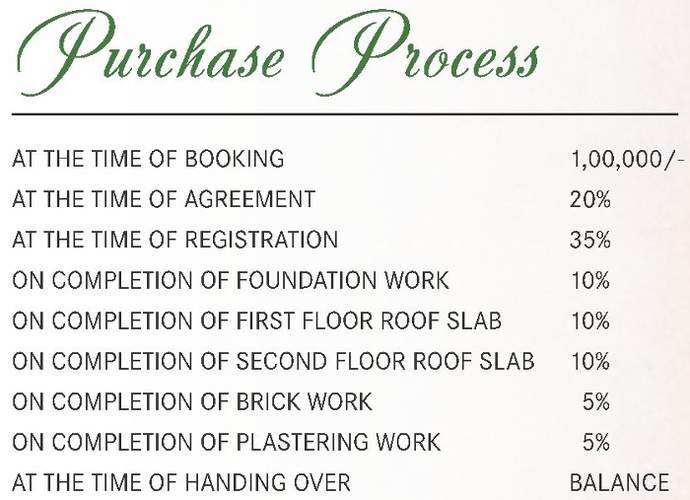
Payment Plans
Thirumullaivoyal Neighbourhood
Loading map…
- Hindustan Petroleum0.10 km
- Sakthi Nagar0.26 km
- Senthil Nagar0.39 km
- Senthil Nagar MTC Bus Terminus0.78 km
- Indian Oil Petrol Pump0.81 km

Our Picks - Compare and choose
Loading picks…
About Oyester Homes

- Years of experience19
- Total Projects31
- Ongoing Projects1
Similar Projects
Loading similar projects…