


Price on request
Builder Price
Configuration2 BHK
Builtup area1,086 - 1,175 sq.ft
Possession StatusCompleted
Overview
- Possession Start DateDec'24
- StatusCompleted
- Total Launched apartments8
- Launch DateJun'24
- AvailabilityResale
Project Specifications
Fittings
Kitchen:Stainless Steel Sink
Toilets:Wash Basin
Doors
Internal:Teak Wood Frame and Shutter
Main:Teak Wood Frame
Shree Nivas Floor Plans
—
- 2 Bedrooms
- 2 Bathrooms
- 1 Hall
Balaji Shree Nivas Amenities
 Video Door Security
 Car Parking
 24x7 CCTV Surveillance
 Lift(s)
 DG Availability
 Gated Community
Shree Nivas Gallery
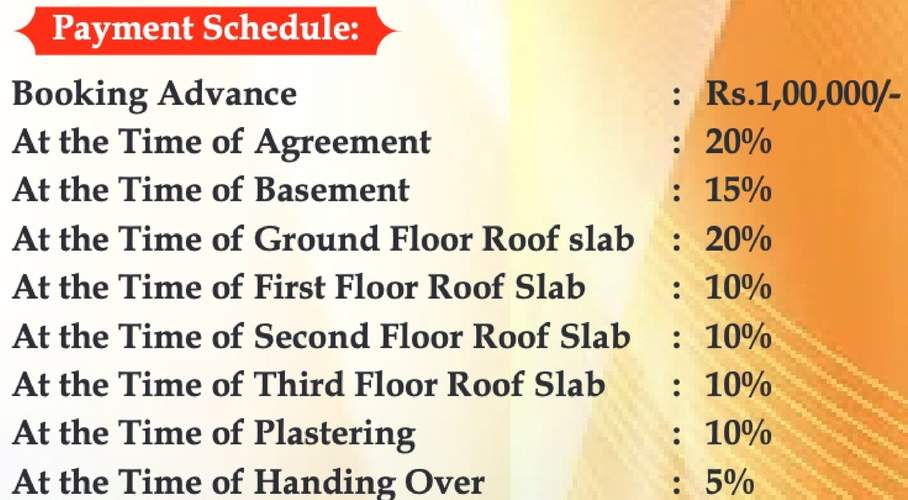
Payment Plans
Pallikaranai Neighbourhood
Loading map…
- Pallikaranai0.19 km
- Pallikaranai Bus Stop0.19 km
- Narayanapuram0.52 km
- Narayanapuram Bus Stop0.55 km
- Oil Mill0.66 km

Our Picks - Compare and choose
Loading picks…
About Balaji Builders And Promoters Chennai

- Total Projects3
- Ongoing Projects1
Similar Projects
Loading similar projects…