


Meeras Floral
Price on request
Builder Price
Configuration2, 3 BHK
Builtup area1,030 - 1,357 sq.ft
Possession StatusCompleted
Overview
- Possession Start DateDec'22
- StatusCompleted
- Total Launched apartments9
- Launch DateMar'22
- AvailabilityResale
- RERA IDTN/29/Building/0213/2022
Project Specifications
Fittings
Kitchen:Provision For Water Purifier and Exhaust Fan
Toilets:Branded CP Fittings & Sanitary Ware, Anti-Skid Tiles
Doors
Internal:Flush Door
Main:Decorative Main Door
Meeras Floral Floor Plans
—
- 2 Bedrooms
- 2 Bathrooms
- 1 Hall
Meeras Floral Amenities
 Children's play area
 Closed Car Parking
 24X7 Water Supply
 24 X 7 Security
 CCTV
 Full Power Backup
 Lift(s)
Meeras Floral Gallery
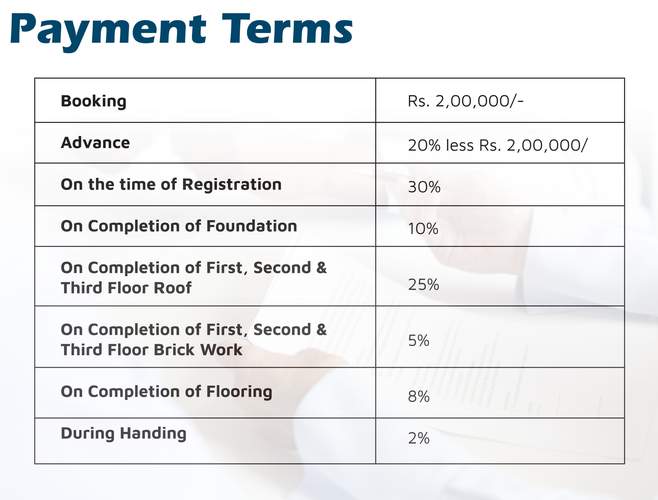
Payment Plans
Pallikaranai Neighbourhood
Loading map…
- Narayanapuram1.03 km
- Narayanapuram Bus Stop1.04 km
- Pallikaranai Bus Stop1.06 km
- Pallikaranai1.07 km
- Balaji Dental College Bus Stop1.16 km

Our Picks - Compare and choose
Loading picks…
About Meera Homes Chennai

- Total Projects7
- Ongoing Projects0
Chennai-based Meera Homes was previously known as K. Sivakumar DCE Engineers Contractors. Since its inception in 1999, the firm has developed multiple residential and commercial buildings in large and medium scale budgets. The company ensures that the very highest quality and safety standards are maintained in all projects. The mission of the company is to satisfy the needs of the customers for a better experience through quality construction and employee contentment. It is a customer-oriented ...
View moreSimilar Projects
Loading similar projects…