


₹ 52.9 L - ₹ 78.9 L
Builder Price
Home Loan EMI starts at ₹ 47,774
Configuration2, 3 BHK
Builtup area882 - 1,315 sq.ft
Possession StatusUnder Construction
Avg. Price₹ 6,000 sq.ft
Overview
- Possession Start DateApr'25
- StatusUnder Construction
- Total Area0.07 Acres
- Total Launched apartments8
- Launch DateJun'23
- AvailabilityNew and Resale
Salient Features
- Walkable Distance From Pallavaram Railway Station
- Nearby Nadar Sanga Matriculation School
- Nearby Madha Engineering College
- Nearby B.P. Jain Hospital
- Nearby Sri Balaji Medical College
Project Specifications
Fittings
Kitchen:Stainless Steel Sink
Toilets:Wash Basin
Doors
Internal:Teak Wood Frame and Shutter
Main:Teak Wood Doors
Sai Kumaran Floor Plans
₹ 52.92 Lacs
- 2 Bedrooms
- 2 Bathrooms
- 1 Hall
KST Sai Kumaran Amenities
 Vastu Compliant
 Video Door Security
 Closed Car Parking
 24X7 Water Supply
 CCTV
 Lift(s)
Sai Kumaran Gallery
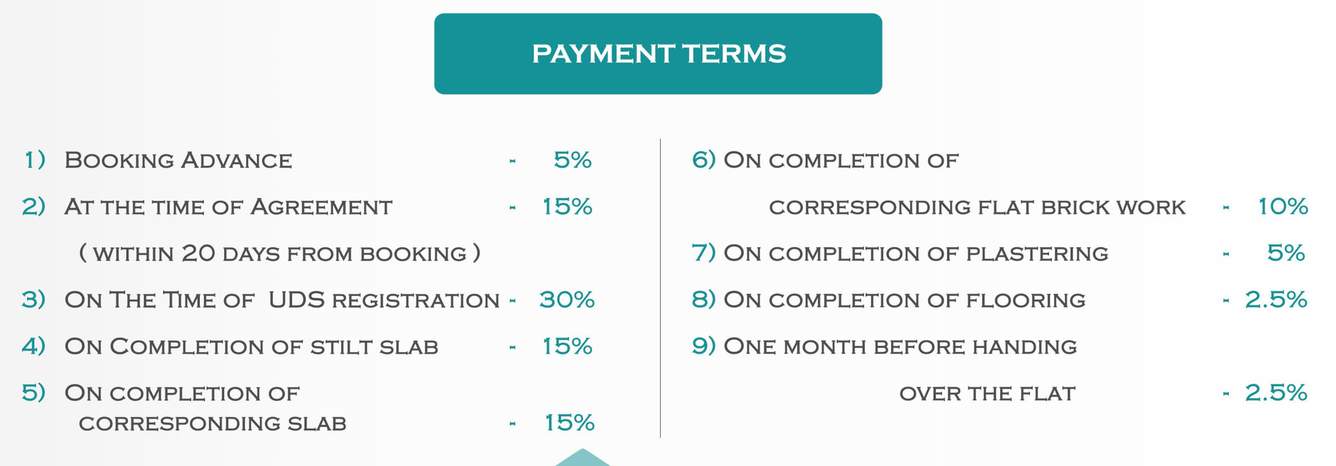
Payment Plans
Pammal Neighbourhood
Loading map…
- Gerugambakkam High School0.34 km
- Rettai Pillayar Koil Bus Stop0.36 km
- Bharath Petroleum - Energy Fuel Station0.41 km
- Anakaputhur Higher Secondary School0.47 km
- Pammal Church Bus Stop0.65 km

Our Picks - Compare and choose
Loading picks…
About KST Promoter

- Total Projects7
- Ongoing Projects3
Similar Projects
Loading similar projects…