India's best property portal to buy property in India - Proptiger.com


MMRF Sai Enclave

Possession : Jul'15

MMRF Sai Enclave

Price on request
Builder Price
Configuration
1, 2, 3 BHK
Builtup area1 sq M = 10.76 sq ft
785 - 1,300 sq ft
Possession Status
Completed
Overview
  • Possession Start Date
    Jul'15
  • Status
    Completed
  • Total Launched apartments
    44
  • Launch Date
    Sep'13
  • Availability
    Resale

More about MMRF Sai Enclave

Approved for Home loans from following banks
  • HDFC (5244)
  • Axis Bank
  • PNB Housing
  • Indiabulls
  • Citibank
  • DHFL
  • L&T Housing (DSA_LOSOT)
  • IIFL
  • + 3 more banksshow less

Project Specifications

Doors
Internal:
Decorative with Wooden Frame
Main:
Wooden Frame
Flooring
Balcony:
Anti Skid Tiles
Kitchen:
Vitrified Tiles
Living/Dining:
Vitrified Tiles
Master Bedroom:
Vitrified Tiles
Other Bedroom:
Vitrified Tiles
Toilets:
Anti Skid Tiles
Walls
Exterior:
Acrylic Emulsion Paint
Interior:
Acrylic Emulsion Paint
Kitchen:
Glazed Tiles Dado up to 2 Feet Height Above Platform
Toilets:
Glazed Tiles Dado up to 7 Feet Height Above Platform
Others
Windows:
UPVC
Fittings
Kitchen:
Corian Top with Stainless Steel Sink
Toilets:
Branded CP Fittings and Sanitary Ware
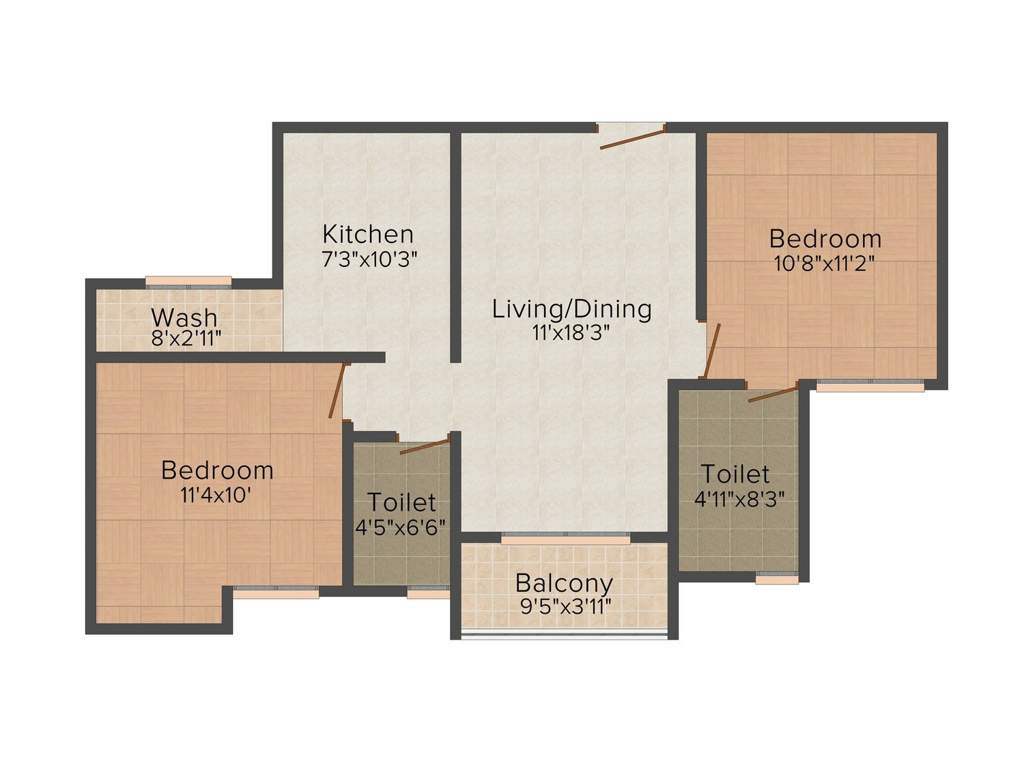
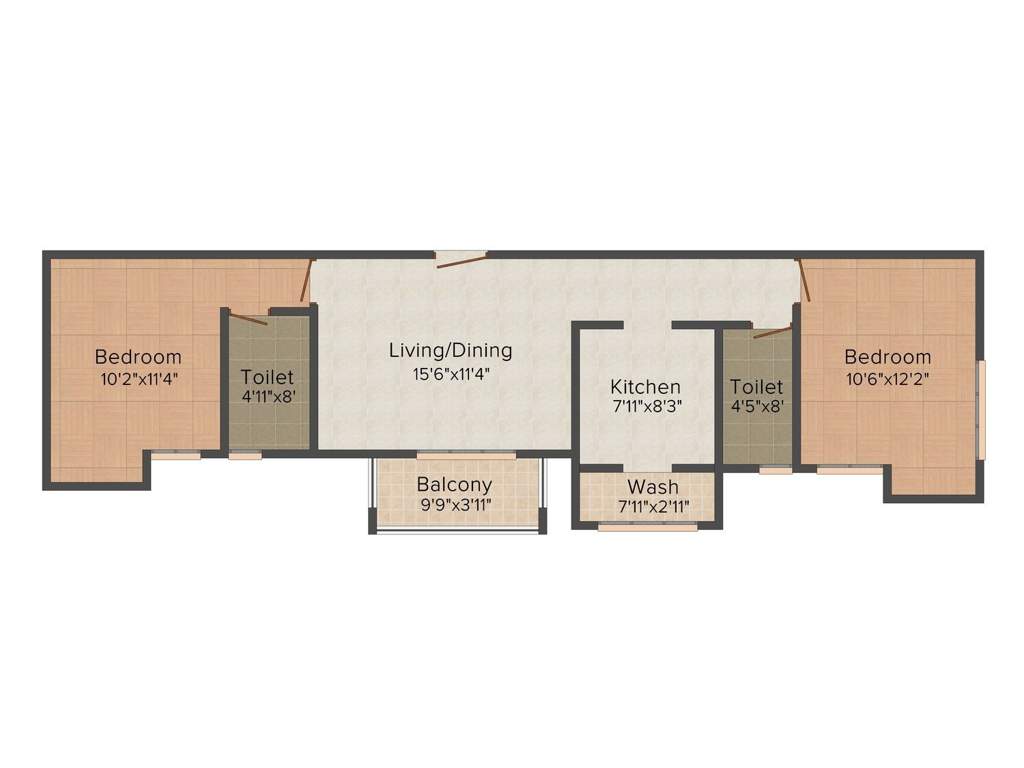
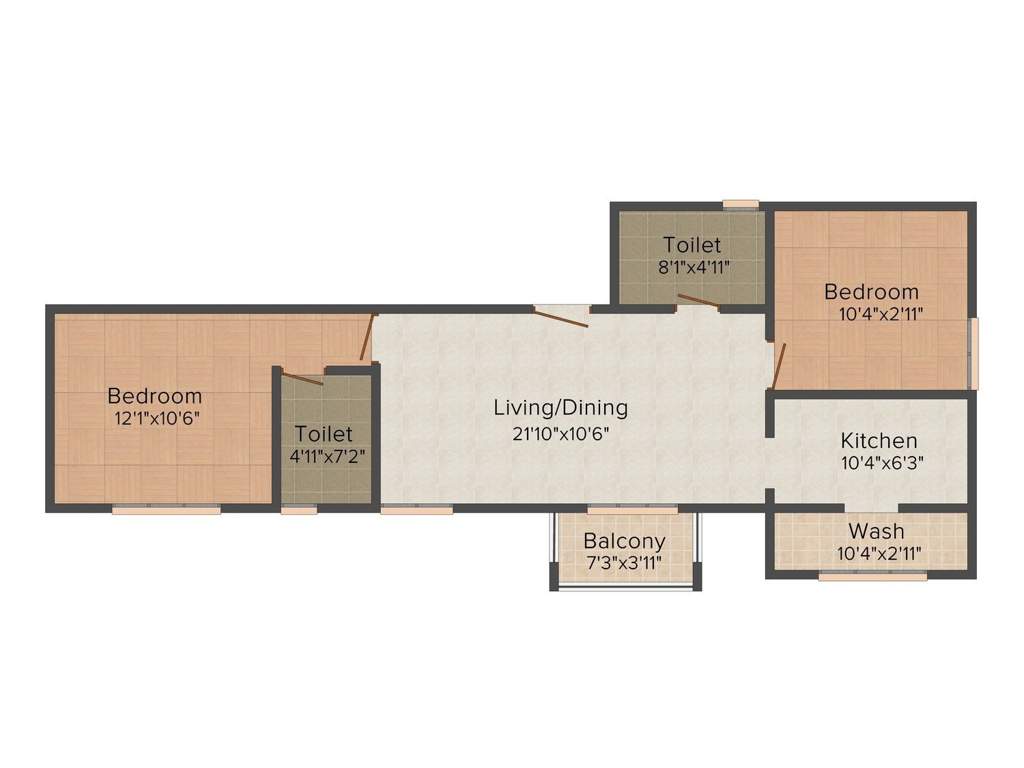
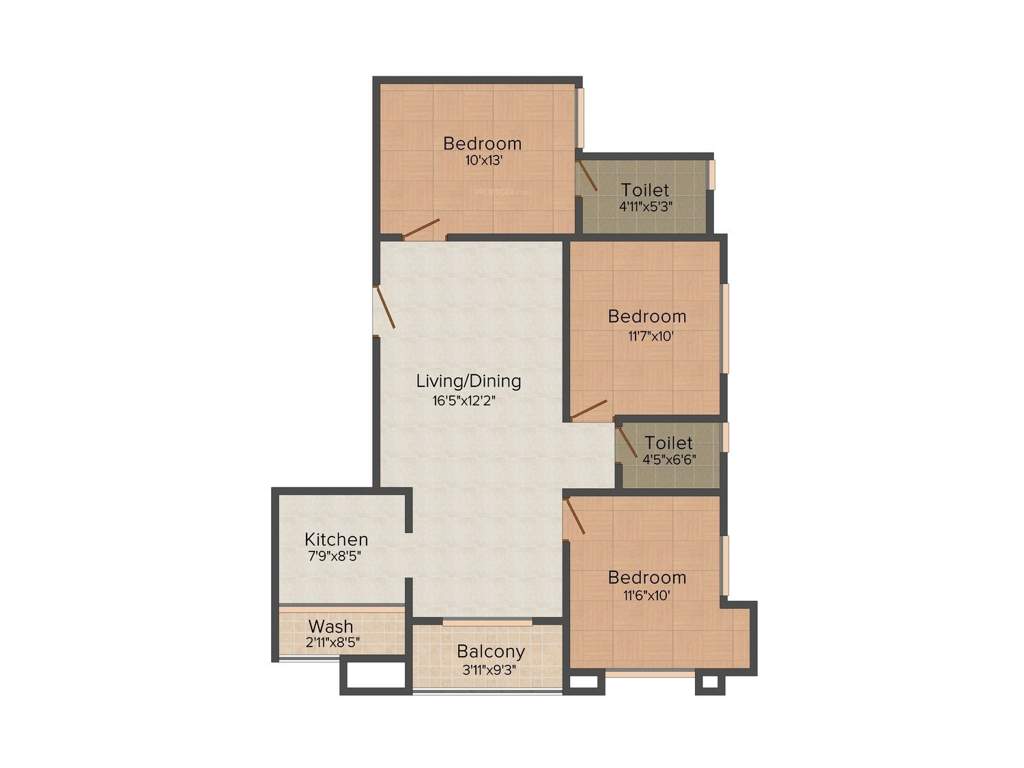
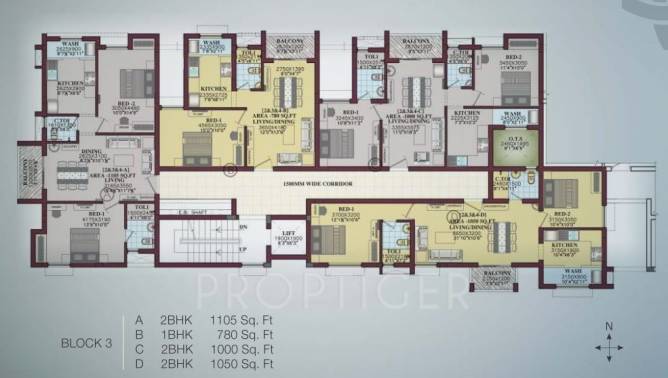
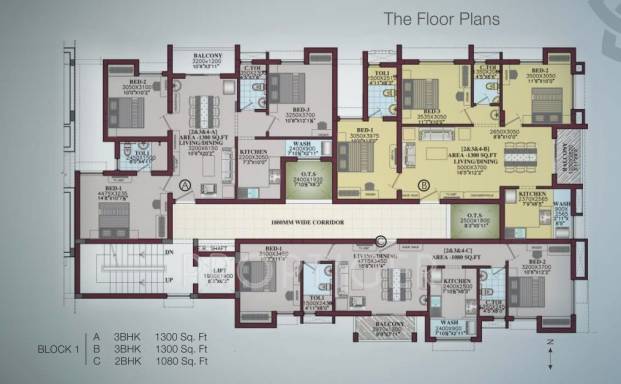




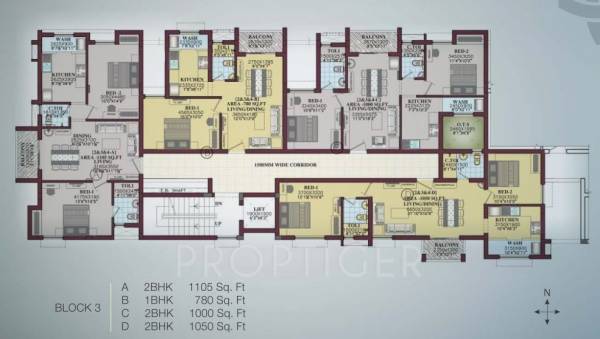
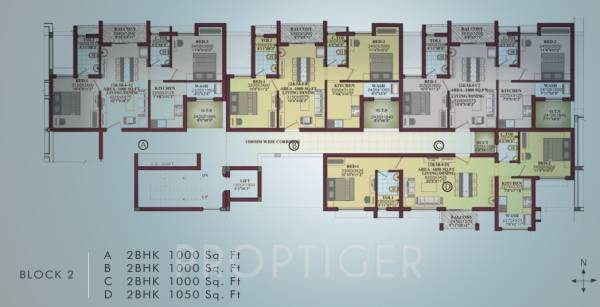

MMRF Sai Enclave Floor Plans
  • 1 BHK
  • 2 BHK
  • 3 BHK
-
-
-
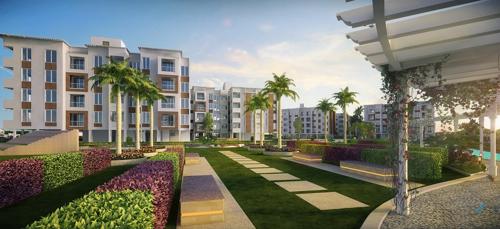
MMRF Sai Enclave Amenities

About MMRF Realty

MMRF Realty
  • Years of experience42
  • Total Projects1
  • Ongoing Projects0
The top-notch names of the Real Estate sector have joined hands to create and bestow an exceptional projects with unparalleled quality. MMRF is a collaborative endeavor of four leading Real Estate Developers; Mayflower Enterprises Private Limited, Mount Housing & Infrastructure Limited, Ramani Realtors Private Limited & Fairyland Foundations Private Limited. MMRF with its team of experts further aims to develop ambience based Residential Flats, and commercial units at strategically chose...
View more
More projects by MMRF Realty

Similar Projects

Developer Network

  • 400+
    Reputed Developers
All information, images, videos, specifications, and representations related to the project displayed on PropTiger.com are provided by the developer and may differ from the actual property. Users are advised to independentlyverify all project details, approvals, registrations, and compliance under applicable laws, including RERA, before making any purchase decision. Proptiger acts only as a channel partner developer defaults, non-compliance, or actions taken by authorities regarding the project or developer. By using the platform, users also consent to being contacted for feedback or relevant communication, with the option to opt out at any time....