


GCC Sakthi And Sivam
₹ 66.8 L - ₹ 1.1 Cr
Builder Price
Home Loan EMI starts at ₹ 53,468
Configuration2, 3 BHK
Builtup area796 - 1,356 sq.ft
Possession StatusUnder Construction
Avg. Price₹ 8,400 sq.ft
Overview
- Possession Start DateFeb'24
- StatusUnder Construction
- Total Launched apartments13
- Launch DateApr'23
- AvailabilityNew and Resale
Project Specifications
Fittings
Kitchen:Stainless Steel Sink
Toilets:CP fittings
Doors
Main:Teak Wood Doors
GCC Sakthi And Sivam Floor Plans
₹ 66.86 Lacs
- 2 Bedrooms
- 2 Bathrooms
- 1 Hall
GCC Sakthi And Sivam Amenities
 Security Cabin
 Senior Citizen Sitout
 Video Door Security
 Closed Car Parking
 Visitor Parking
 24X7 Water Supply
 CCTV
 Full Power Backup
 Vaastu Compliant
 Lift(s)
 Water Conservation, Rain water Harvesting
GCC Sakthi And Sivam Gallery
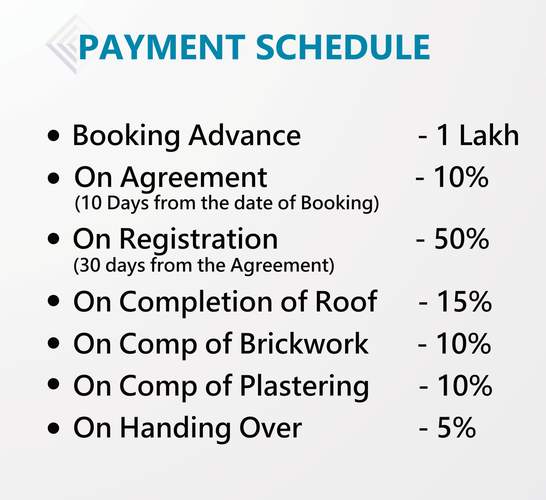
Payment Plans
Perungalathur Neighbourhood
Loading map…
- GPRS Travels0.63 km
- Perungalathur Railway Station0.65 km
- Perunagalathur Railway Station0.66 km
- Perungulathur0.66 km
- Perungalathur Bus Stop0.70 km

Our Picks - Compare and choose
Loading picks…
About Greenway Construction

- Total Projects10
- Ongoing Projects3
Similar Projects
Loading similar projects…