


Price on request
Builder Price
Configuration4 BHK
Builtup area2,972 - 3,103 sq.ft
Possession StatusCompleted
Overview
- Possession Start DateJun'24
- StatusCompleted
- Launch DateAug'23
- AvailabilityResale
Project Specifications
Fittings
Kitchen:Stainless Steel Sink
Toilets:CP fittings
Doors
Internal:Teak Wood Frame and Shutter
Main:Teak Wood Doors
Auburn Floor Plans
—

- 4 Bedrooms
- 4 Bathrooms
- 1 Hall
Casagrand Auburn Amenities
 Internal Roads & Footpaths
 Partial Power Backup
 Billiards/ Snooker Table
 Cycling & Jogging Track
 Club House
 Swimming Pool
 Gymnasium
 Party Hall
 Car Parking
 Jogging Track
 Indoor Games
 Banquet Hall
 Waiting Lounge
 Community Hall
 RO Water System
 Gated Community
 Fire Fighting System
 Full Power Backup
Auburn Gallery
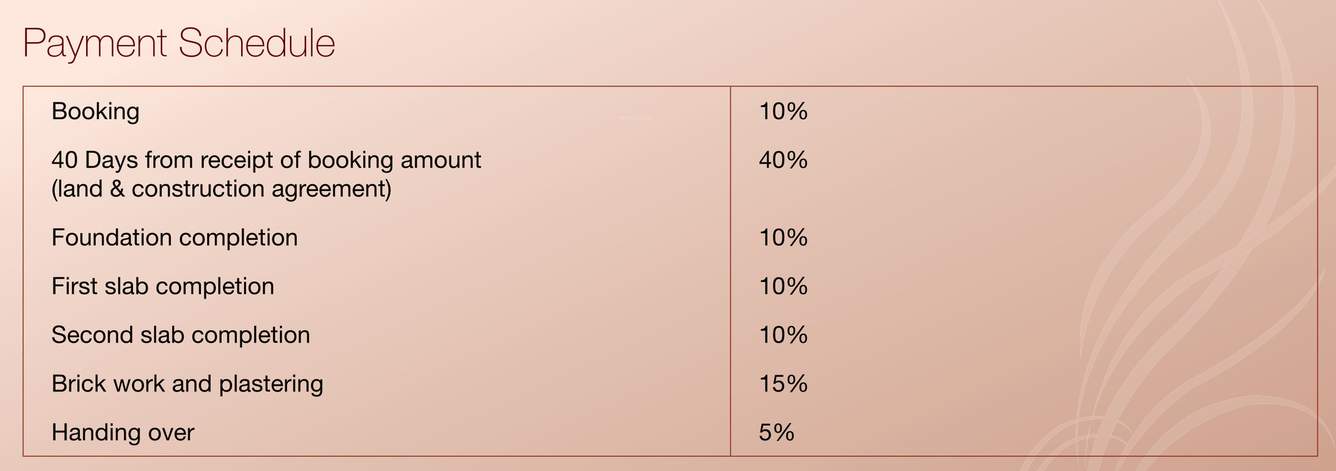
Payment Plans
Perungudi Neighbourhood
Loading map…
- Kandanchavadi Bus Stop0.15 km
- Kandanchavadi0.22 km
- Bharat Petroleum Petrol Bunk0.32 km
- Bharat Petroleum Pump0.33 km
- Bharat Petrol Bunk0.33 km

Our Picks - Compare and choose
Loading picks…
About Casagrand Sellassure
- Total Projects3
- Ongoing Projects0
Similar Projects
Loading similar projects…