


Elevate 21
₹ 1.5 Cr - ₹ 3.1 Cr
Builder Price
Home Loan EMI starts at ₹ 1.20 Lacs
Configuration3, 4 BHK
Builtup area1,355 - 2,774 sq.ft
Possession StatusUnder Construction
Avg. Price₹ 11,175 sq.ft
Overview
- Possession Start DateJul'26
- StatusUnder Construction
- Total Launched apartments206
- Launch DateJan'22
- AvailabilityNew and Resale
- RERA IDTN/29/Building/0396/2021 dated 27/11/2021
Salient Features
- Offering sea-facing residences with 80% open spaces.
- The rooftop clubhouse includes an infinity pool.
- All units are 100% Vaastu Compliant, featuring zero common walls and floor-to-ceiling windows for three-way ventilation.
- Amenities encompass a mini theatre, fitness center, amphitheater, party terrace, banquet hall, co-working space and yoga/viewing deck.
- The Indian Public School is located 2.3 km away, while the American International School is situated 3.8 km away.
- Apollo Speciality Hospital just 2.6 km from the project.
More about Elevate 21
Elevate 21 has been envisioned with Biophilic design, which aims to create a strong connection between you and nature. The design incorporates natural lighting, ventilation, natural landscape features and other elements to create a more productive and healthier environment. With only 20% plot coverage, there is a large...
Project Specifications
Fittings
Kitchen:Granite platform with stainless steel sink
Toilets:Good Quality CP Fittings of Jaquar or Equivalent
Doors
Internal:Wooden Frame
Main:Teak Wood Frame and Shutter
Elevate 21 Floor Plans
₹ 1.51 Crore
- 3 Bedrooms
- 2 Bathrooms
- 1 Hall
Elevate 21 Amenities
 Swimming Pool
 Gymnasium
 Indoor Games
 Multipurpose Room
 Partial Power Backup
 Infinity Pool
 Mini Theatre
 Yoga/Meditation Area
 Security Cabin
 Senior Citizen Siteout
 Video Door Security
 Kid's Pool
 Barbecue Area
 Garbage Disposal
 Changing Room
 Club House
 Children's play area
 Jogging Track
 Conference Room
 Banquet Hall
 Amphitheater
 Rain Water Harvesting
 CCTV
 Intercom
 Fire Fighting System
 Vaastu Compliant
 Lift(s)
 Sewage Treatment Plant
 Billiards/Snooker Table
 Chess Board
 Vastu Compliant
- Table Tennis
 Carrom
 Pergola
 Foosball
 Visitor Parking
 Basketball Court
 Cricket Pitch
 Skating Rink
Elevate 21 Gallery
Home Loan Calculator
Select a unit
Loan Amount
₹ 10 L₹ 1 Cr
Loan Tenure (in years)
5 Y30 Y
Interest Rate (% P. A.)
7 %15 %
₹ 89,973
EMI per month
- Principal Amount₹ 1.00 Crore
- Interest Amount₹ 1.16 Crore
- Total amount payable₹ 2.16 Crore

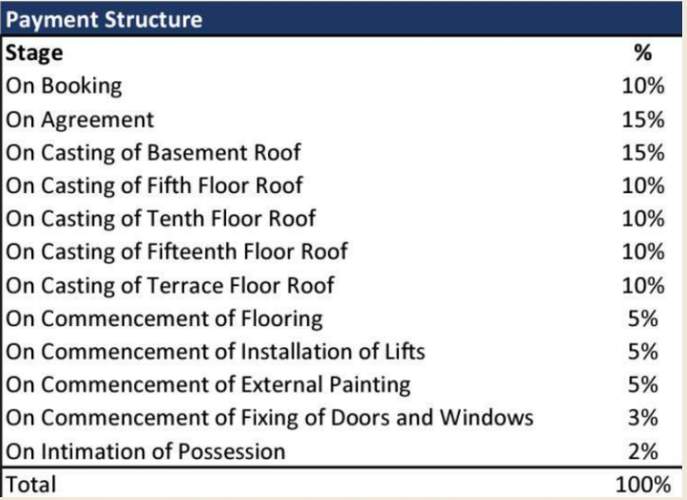
Payment Plans
Perungudi Neighbourhood
Loading map…
- Thejas Autospa0.10 km
- Maruthi True Value0.16 km
- Indian Oil Petrol Bunk0.20 km
- IGP0.25 km
- S.R.P. Tools0.41 km

Brochure
Loading brochure preview...
0 of 0
About Nutech Associates

- Total Projects4
- Ongoing Projects3
Similar Projects
Loading similar projects…