


₹ 1.8 Cr - ₹ 2.5 Cr
Builder Price
Home Loan EMI starts at ₹ 1.43 Lacs
Configuration3, 4 BHK
Builtup area1,671 - 2,276 sq.ft
Possession StatusUnder Construction
Avg. Price₹ 11,071 sq.ft
Overview
- Possession Start DateFeb'26
- StatusUnder Construction
- Total Launched apartments86
- Launch DateSep'21
- AvailabilityNew and Resale
- RERA IDTN/29/Building/0348/2021 dated 05/10/2021
Salient Features
- Washermanpet Railway Station From 1.5 km.
- Vardaan is an IGBC pre-certified community
- Washermanpet Metro From10m.
More about Vardaan
Vardaan, on Mint Street is in the heart of Chennai’s bustling commercial district. Conveniently located opposite the Washermanpet Metro Station, a commute to work could not be easier. The majestic 17 storey landmark has 2 floors dedicated exclusively to commercial and office spaces, and are equipped with double ceiling...
Project Specifications
Fittings
Kitchen:Granite platform
Toilets:Branded CP Fitting
Doors
Internal:Designer Doors
Main:Decorative Flush Door
Vardaan Floor Plans
₹ 1.85 Crore
- 3 Bedrooms
- 3 Bathrooms
- 1 Hall
Lifestyle Vardaan Amenities
 24X7 Water Supply
 Fire Sprinklers
 Full Power Backup
 Gymnasium
 Club_House
 Lift(s)
 CCTV
 Gated Community
 Children's play area
 Intercom
 Billiards/Snooker Table
 Bowling Alley
 Yoga/Meditation Area
 Table Tennis
 Multipurpose Hall
 Car Parking
 Jogging Track
 Aerobics Room
 Rain Water Harvesting
 24 X 7 Security
 Fire Fighting System
 Swimming_Pool
 Sewage Treatment Plant
 Landscape Garden and Tree Planting
Vardaan Gallery
Home Loan Calculator
Select a unit
Loan Amount
₹ 10 L₹ 1 Cr
Loan Tenure (in years)
5 Y30 Y
Interest Rate (% P. A.)
7 %15 %
₹ 89,973
EMI per month
- Principal Amount₹ 1.00 Crore
- Interest Amount₹ 1.16 Crore
- Total amount payable₹ 2.16 Crore

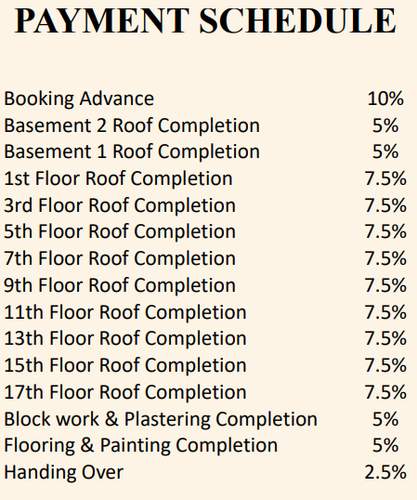
Payment Plans
Purasaiwakkam Neighbourhood
Loading map…
- K P Park Bus Stop0.03 km
- Natraj Theatre Bus Stop0.20 km
- Petrol Pump0.38 km
- Choolai Bus Stop0.60 km
- Basin Bridge Railway Yard0.67 km

Brochure
Loading brochure preview...
0 of 0
About Lifestyle Housing

- Years of experience17
- Total Projects8
- Ongoing Projects3
Similar Projects
Loading similar projects…