


₹ 2.1 Cr - ₹ 2.5 Cr
Builder Price
Home Loan EMI starts at ₹ 1.72 Lacs
Configuration3 BHK
Builtup area1,212 - 1,399 sq.ft
Possession StatusCompleted
Avg. Price₹ 16,000 sq.ft
Overview
- Possession Start DateApr'25
- StatusCompleted
- Total Launched apartments16
- Launch DateOct'22
- AvailabilityNew and Resale
- RERA IDTN/29/Building/0367/2022
Salient Features
- Noble Hospital is nearby
- Express Avenue is nearby
- Sangam Multiplex is nearby
- Apollo First med Hospital is nearby
Project Specifications
Fittings
Kitchen:Branded CP fittings
Toilets:Branded CP Fitting
Flooring
Master Bedroom:Vitrified Ceramic Tiles
Balcony:Anti Skid Flooring
Other Bedroom:Anti Skid Vitrified Tiles
Toilets:Anti Skid Flooring
Shri Raj Mahal Floor Plans
₹ 2.22 Crore
- 3 Bedrooms
- 3 Bathrooms
- 1 Hall
SRK Shri Raj Mahal Amenities
 Entrance Lobby
 Club Rooftop
 Children's play area
 Gymnasium
 Closed Car Parking
 Rain Water Harvesting
 24 X 7 Security
 CCTV
 Intercom
 Internet/Wi-Fi
 Lift(s)
 Table Tennis
 Gated Community
 Street Lighting
Shri Raj Mahal Gallery
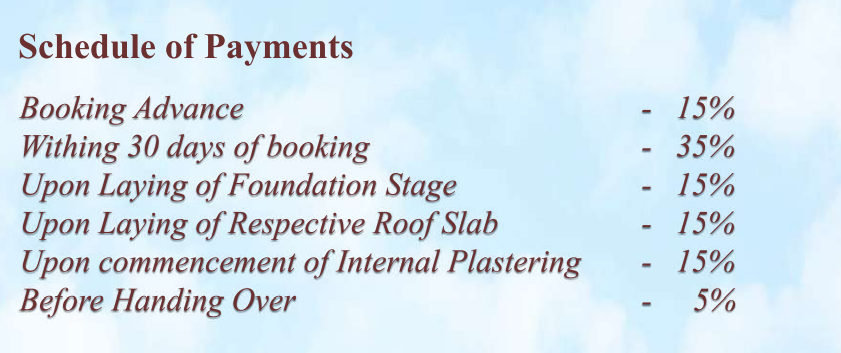
Payment Plans
Purasaiwakkam Neighbourhood
Loading map…
- BSNL Office0.27 km
- Mekala Theater Bus Stop0.28 km
- ARD & sons Petrol Pump0.30 km
- A R D Petrol Pump0.36 km
- Motcham Bus Stop0.36 km

Our Picks - Compare and choose
Loading picks…
About SRK Constructions Chennai
- Total Projects1
- Ongoing Projects0
Similar Projects
Loading similar projects…