


Price on request
Builder Price
Configuration1, 2, 3 BHK
Builtup area468 - 1,204 sq.ft
Possession StatusCompleted
Overview
- Possession Start DateDec'15
- StatusCompleted
- Total Launched apartments12
- Launch DateJan'15
- AvailabilityResale
- RERA ID.
Approved for Home loans from following banks


Project Specifications
Fittings
Kitchen:Granite platform with stainless steel sink
Toilets:Wash Basin
Doors
Internal:Wooden Frame
Main:Teak Wood Frame
Classic Elite Floor Plans
—
- 1 Bedroom
- 1 Bathroom
- 1 Hall
Yashva Classic Elite Amenities
 Power Backup
 Lift Available
 Closed Car Parking
 Semi Open Car Parking
- Water Softner Plant
Classic Elite Gallery
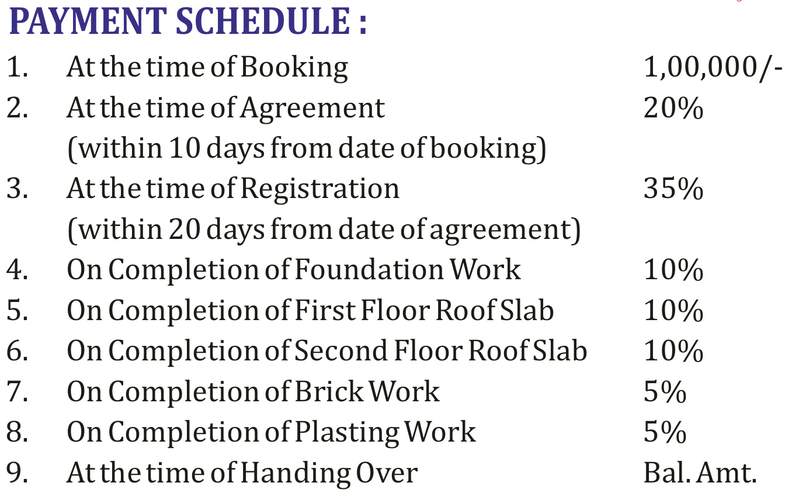
Payment Plans
Puzhal Neighbourhood
Loading map…
- Madhavaram Village0.06 km
- Nagarachi0.09 km
- Old0.10 km
- Municipal Office Bus Stop0.12 km
- Madhavaram Taluk Office0.25 km

Our Picks - Compare and choose
Loading picks…
About Yashva Classic Homes

- Total Projects6
- Ongoing Projects0
Yashva Classic homes is a group of young, qualified and highly quality conscious professionals engaged in construction and realestate founded by Mr.M.Sankar.The company has specialization in designing, planning and execution of turnkey residential as well as commercial projects and residential apartments with exceptional quality and built environment.We are the strong follower of the saying that "Quality costs less and it pays more in long run". Consistency in our quality and transparency in ou...
View moreSimilar Projects
Loading similar projects…